


BROKER
Port Elgin Real Estate, Southampton (Saugeen Shores), Paisley, Tiverton, & Kincardine
Helping you make the right move


Southampton Real Estate Listings
Homes and properties for sale in Southampton, Ontario.
After browsing the available Southampton real estate MLS listings, please let me know which home or homes you are interested in.
Can’t find that perfect home?
Sign up to receive instant email notification of new Southampton and area MLS Listings.
Our home search technique emails you Southampton and area MLS ® listings which match your criteria! Click here to sign up.
21 Victoria Street S
Saugeen Shores, Ontario
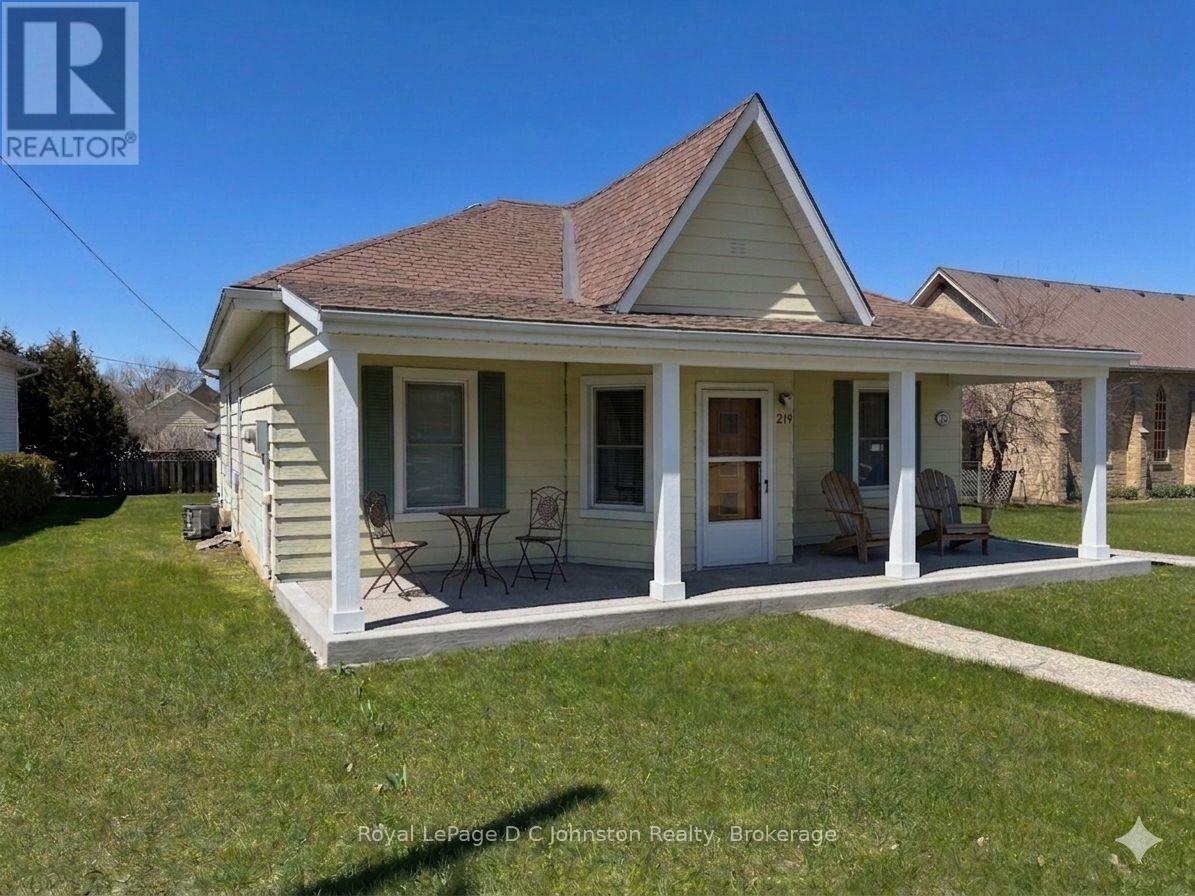
Welcome to 21 Victoria Street. An excellent opportunity to step into homeownership in the heart of Southampton. This well-maintained 3-bedroom home offers comfort, efficiency, and a location that's hard to beat. Featuring natural gas heating with central air, an upgraded 200 amp electrical panel, replacement windows, and low-maintenance aluminum siding, this home provides peace of mind for buyers looking for a solid start without the worry of major updates. Inside, the layout is both practical and inviting, with bright living spaces and three comfortable bedrooms to suit a growing family, roommates, or a home office setup. The lower level family room is the perfect place to unwind, complete with a cozy gas fireplace that adds warmth and charm during cooler months. Situated in a central location, you'll love the convenience of being close to Southampton's downtown amenities, making errands and outings simple. Families will appreciate being within walking distance to G.C. Huston Public School and Southampton Hospital, while the town's famous sand beach is just a short walk or bike ride away. Whether you're entering the market or looking for a smart investment in a vibrant lakeside community, this home offers the lifestyle, location, and value you've been waiting for. Furnace and AC were added in 2014. (id:14325)
66 Huron Street N
Saugeen Shores, Ontario
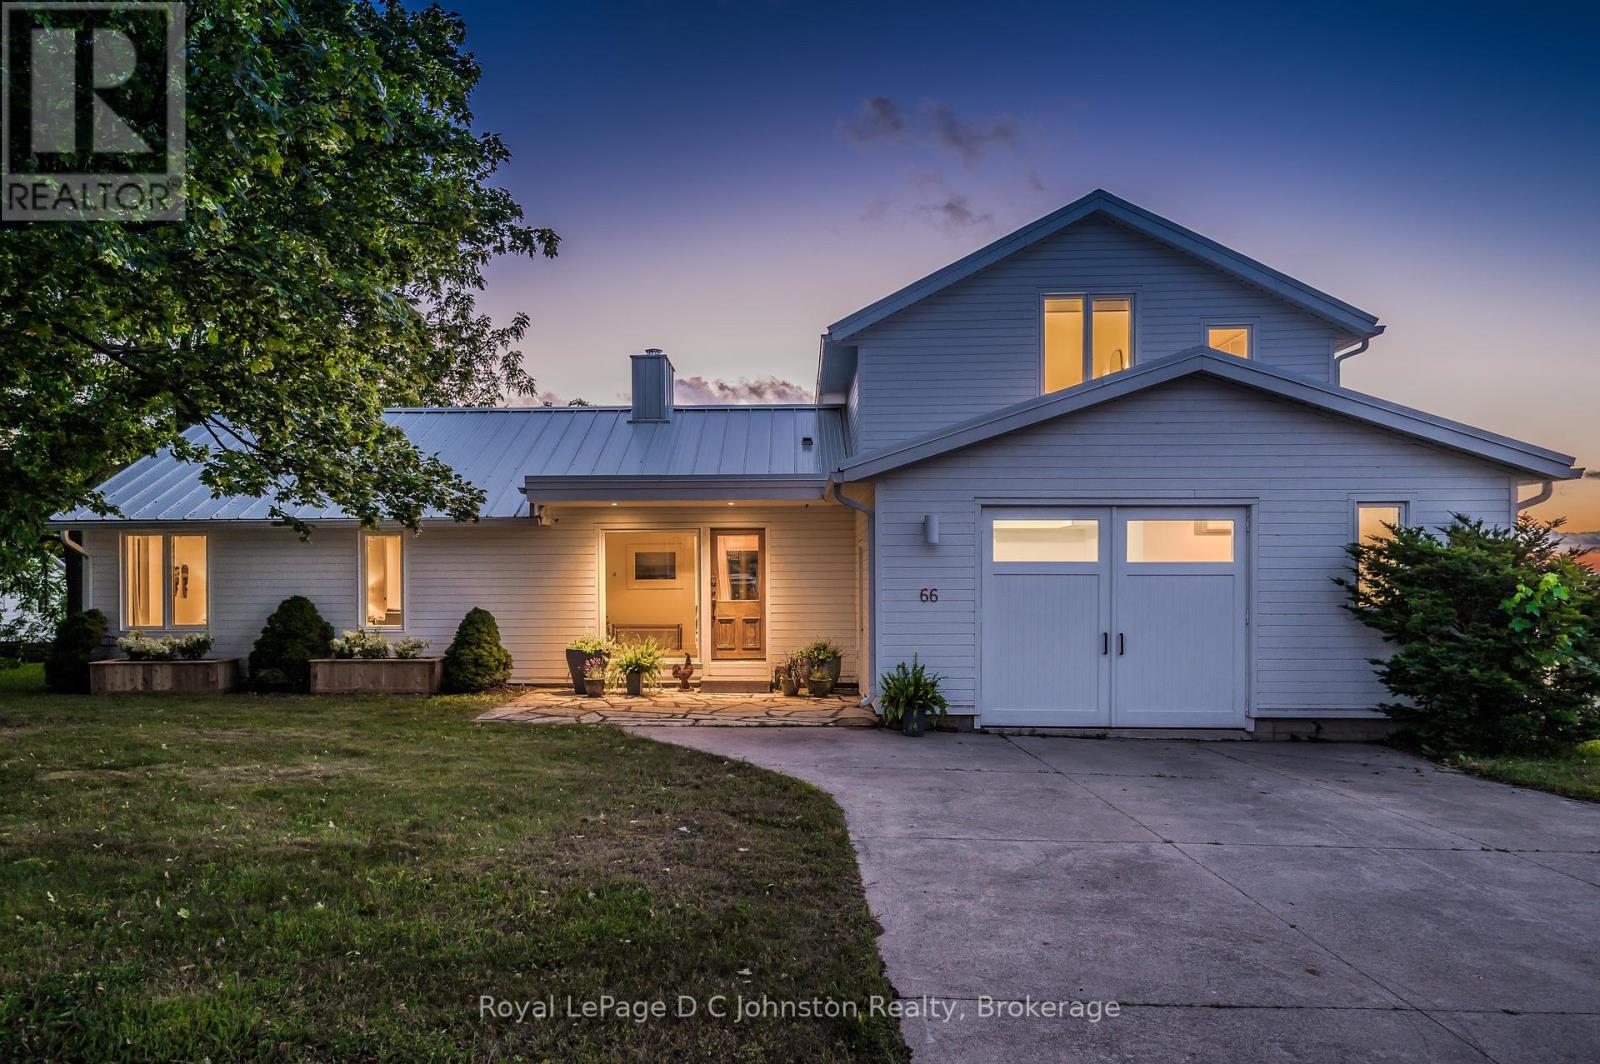
Perched in Southampton's coveted "sweet spot" on a quiet, half-acre elevated corner lot, this newly renovated home seamlessly blends privacy with unbeatable proximity to the beach, harbour, and downtown. Designed for both beauty and efficiency, the residence features triple-glazed windows throughout and floor-to-ceiling windows that flood the open, bright main living area with breathtaking Lake Huron and sunset views, anchored by high ceilings and a cozy Scandinavian wood stove. The gourmet kitchen is an entertainer's dream, boasting a massive central island, premium appliances-including a double oven, gas cooktop, wine cooler, dual dishwashers, and a built-in coffee station-and seamless access via glass doors to a multi-level deck perfect for hosting or relaxing. A welcoming foyer, two comfortable bedrooms, and two bathrooms (including a separate powder room) round out the main floor, while the entire upper level is dedicated to a luxurious primary suite complete with magnificent water vistas, custom storage, and a sensational five-piece bath with a walk-in shower and soaking tub. Complete with a fully heated and air-conditioned garage with skylights that is perfect for a workout or art studio, this rare property offers far too many high-quality features to list; click the "VIRTUAL TOUR" or "MULTIMEDIA" button for more details and call your Realtor today to arrange a private showing and plan your escape, you'll never look back! (id:14325)
44 Archibald Place
Saugeen Shores, Ontario
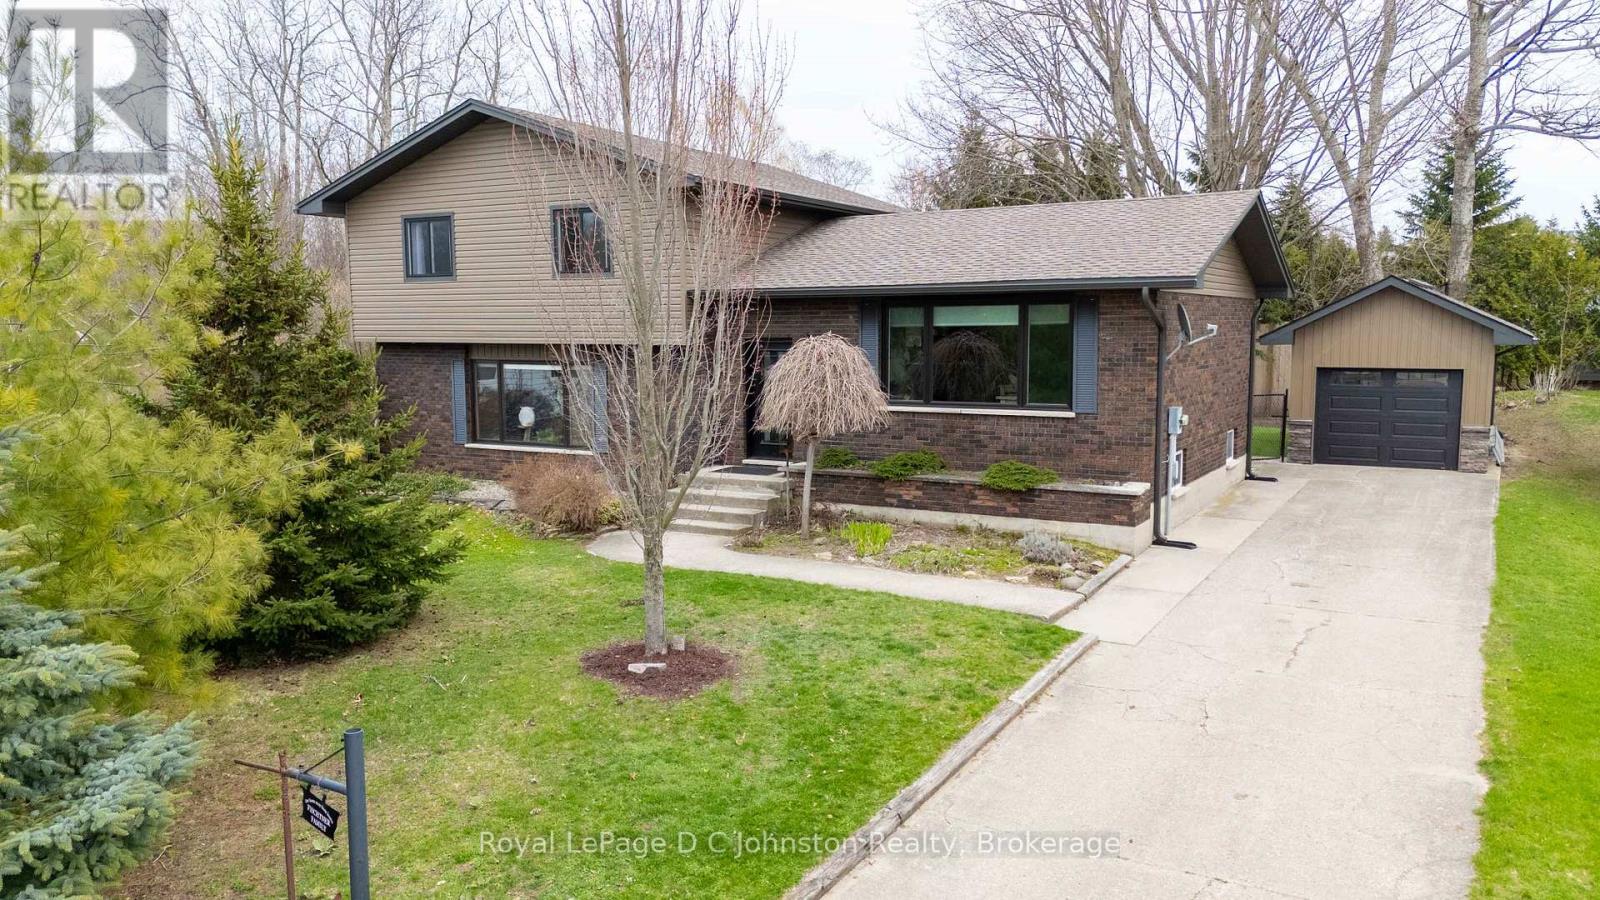
This beautifully updated side-split offers the quintessential Southampton lifestyle, perfectly situated on a quiet cul-de-sac just a short walk to the sandy beach and featuring direct access to the scenic Rail Trail. The home has been meticulously maintained with a comprehensive list of high-end exterior improvements, including a newer roof, updated siding and insulation, and replacement windows and doors throughout the main and upper levels. At the heart of the open-concept floor plan is a stunning custom wood kitchen outfitted with quality appliances and a breakfast bar, flowing seamlessly into the dining and living areas with a walk-out to the rear grounds. The upper level hosts three spacious bedrooms, including a king-sized primary and a luxe main bathroom complete with a double vanity, soaker tub, and a separate tiled shower.The lower level serves as an ideal guest or family hub, featuring a fourth bedroom, a second full bathroom with laundry, and a generous family room anchored by a cozy wood-burning fireplace. For those seeking even more room, the basement offers excellent potential for additional living space or storage. Outside, the expansive pie-shaped lot transforms into a private "staycation" paradise; the backyard oasis is fully equipped for year-round enjoyment with a pool, sauna, hot tub, and a sheltered gazebo. Complete with a detached single garage, a concrete drive, and modernized mechanicals including a recently replaced furnace and water heater, this move-in-ready retreat is truly one of a kind. (id:14325)
545 Eckford Avenue
Saugeen Shores, Ontario
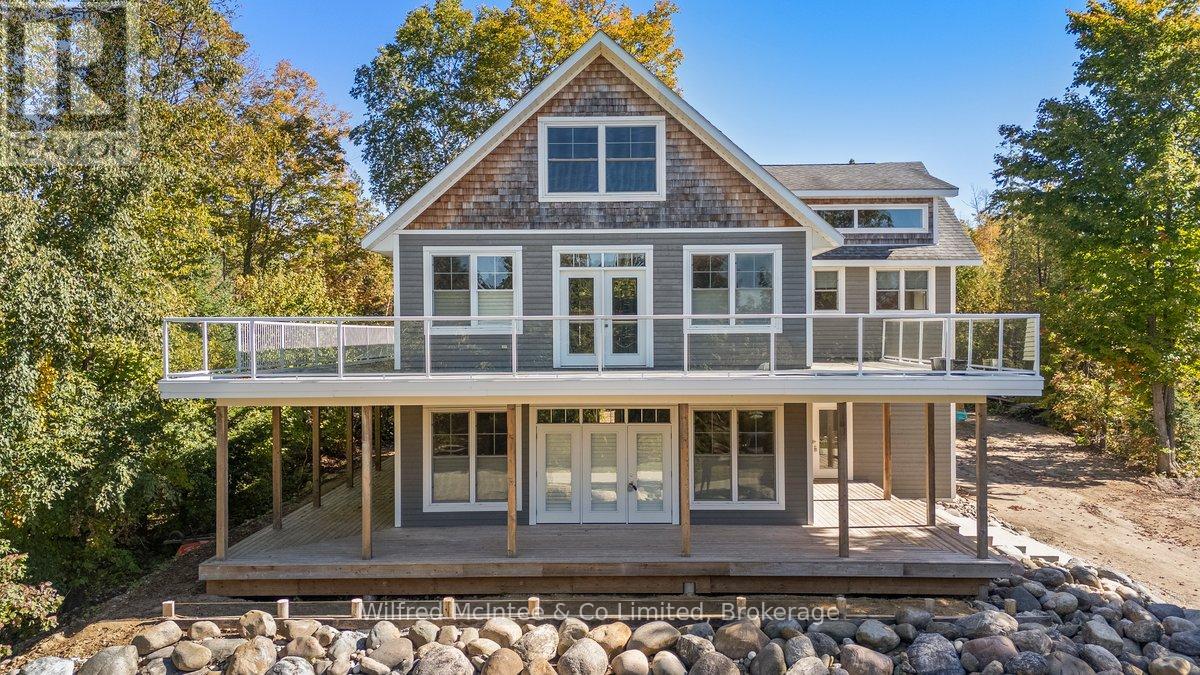
Welcome to this stunning, one-of-a-kind 2.5-storey home just steps from the world-renowned shores of Lake Huron, located in the heart of the coveted Saugeen Shores community. Boasting over 4,200 sq ft of thoughtfully designed living space, this impressive residence combines modern comfort with timeless craftsmanship. Constructed with ICF (Insulated Concrete Form) for superior energy efficiency, the home is heated by a boiler system offering in-floor heating on three levels and an air handler providing forced air heat for added comfort. The main level is perfect for entertaining, featuring rich hardwood floors and a soft white décor that sets an inviting tone and includes a generous living, dining space, kitchen space, a 3 piece bathroom, bedroom, and coat room. Upstairs, the second level is a true retreat. The primary suite impresses with a private deck, and a spa-like ensuite complete with a steam room. This floor also offers two additional bedrooms, a 4-piece bathroom, a 2-piece bath, and convenient laundry facilities. Expansive third-floor loft, a bright, open area ideal for a home office, studio, guest suite, or entertainment space. Partially finished basement with utility room, family room and storage. Outdoor living is redefined here, with wraparound porches on both the main and upper levels providing stunning views and serene spaces to relax. The natural landscaping of the 90' x 197' lot enhances the tranquil setting. Partially constructed patio leading to a 24' x 40' garage shell. Whether you're looking for a family haven, a multi-generational home, or a unique investment property in one of Ontario's most beloved lakefront communities, this home delivers unmatched potential and location. (id:14325)
72 Ottawa Avenue
Saugeen Shores, Ontario
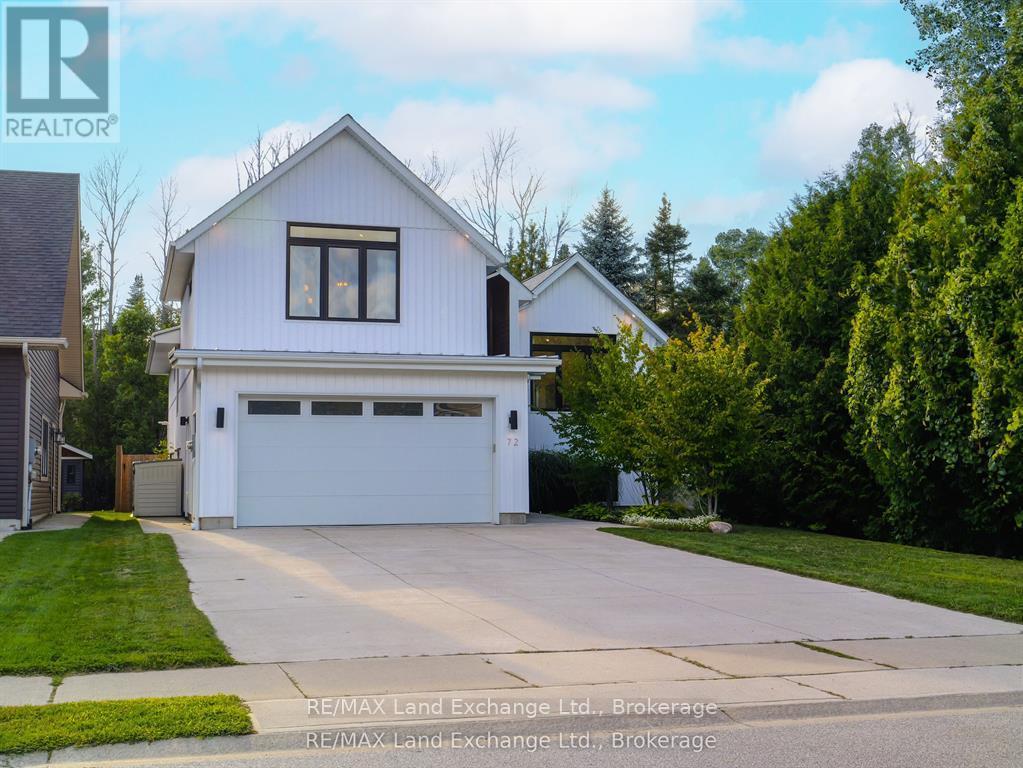
This craftsman-style farmhouse is move-in ready and loaded with upgrades throughout. Built in 2018, the home offers thoughtful design with a self-contained 1-bedroom apartment. It's a perfect layout for a family, an income property or multigenerational living. The spacious house measures 1893 square feet above grade, and the basement is 1391 sq ft. The 50' x 150' property offers both serenity and convenience, just a short walk to the shores of Lake Huron and backs onto a strip of land zoned EP (environmental protection). The ground level has an impressive foyer and mudroom with entry to the garage. The main floor has a fabulous kitchen with a large pantry and an island perfect for casual dining. The open-concept dining and living room features a vaulted ceiling, providing ample space for families who love to host and entertain. Beautiful white oak hardwood floors are throughout the main house. The large patio door leads to a covered deck for seasonal relaxation. There are two large bedrooms on the main floor, a 4-piece bathroom featuring a tiled tub. The primary suite is located on the second level for a luxurious retreat, featuring a vaulted ceiling, a walk-in closet and a 5-piece spa-like bathroom. The basement is divided into two sections: a separate one-bedroom apartment with kitchen/living room, in-suite laundry, and a private entrance from the garage; and the second section is designated for the main house, which has a laundry/utility room and gym/family room. The apartment has separate heating/cooling controls and ductwork. This beautiful home is located in a peaceful, well-established neighbourhood with all the amenities of town just minutes away. Explore the 3D tour and book an appointment to appreciate it in person. (id:14325)
Royal LePage Exchange Realty Co.
279 Sideroad 5 Road N
Arran-Elderslie, Ontario
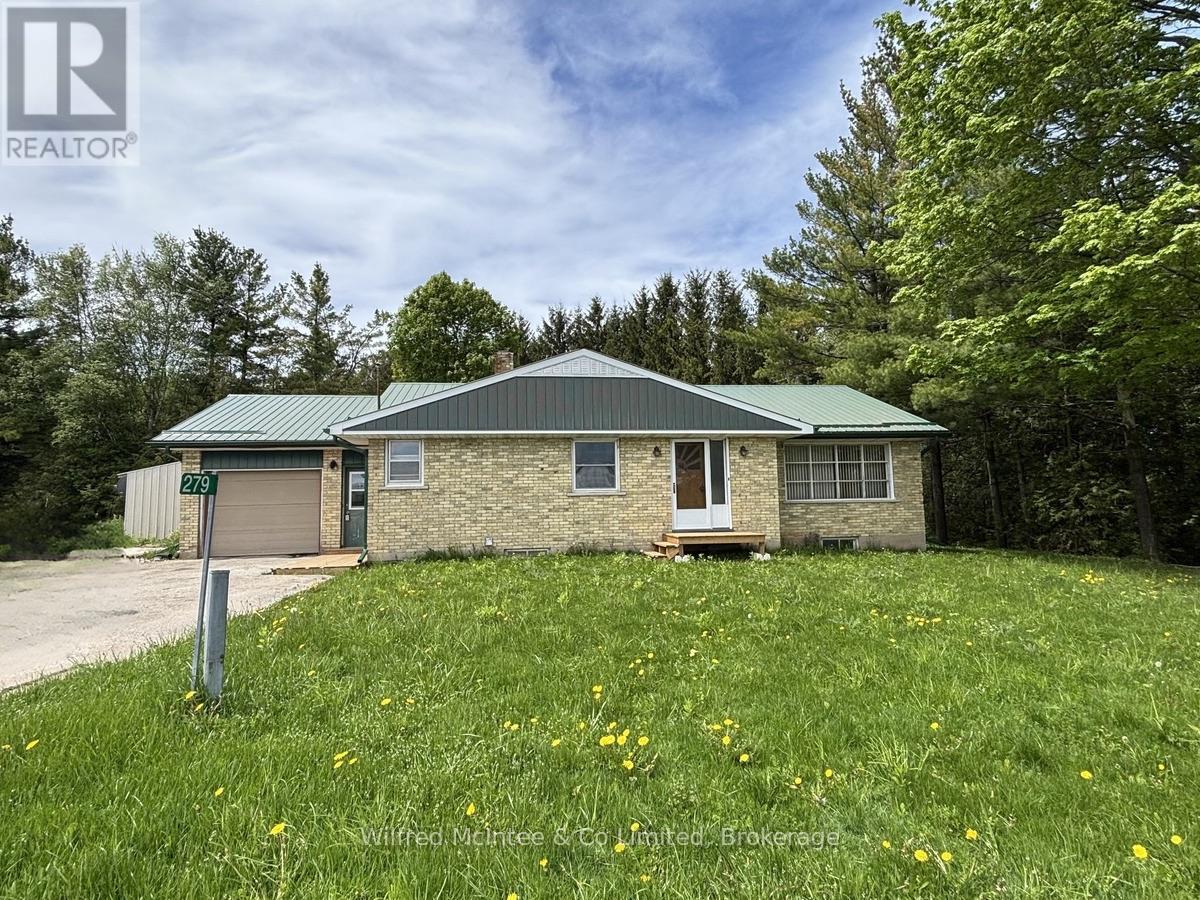
Solid three bedroom, two bath bungalow on a larger lot approximately 15 minutes to Port Elgin and Southampton. Located on a paved year-round road, with Arran Lake nearby, this home offers great space and plenty of potential. Features include a metal roof, updated electrical panel, newer propane furnace, drilled well & attached garage. There is a spacious living room, large eat in kitchen and oversized primary bedroom. The full unfinished basement with a three-piece bath provides a great opportunity for a future living space or workshop. The property is 255' X 145' providing great opportunity for future additional detached garage or shop. AN affordable opportunity for first time,buyers or anyone looking to add their own updates and build solid equity. Property being sold "as is". Immediate possession available. (id:14325)
209 Summerhill Road
Saugeen Shores, Ontario
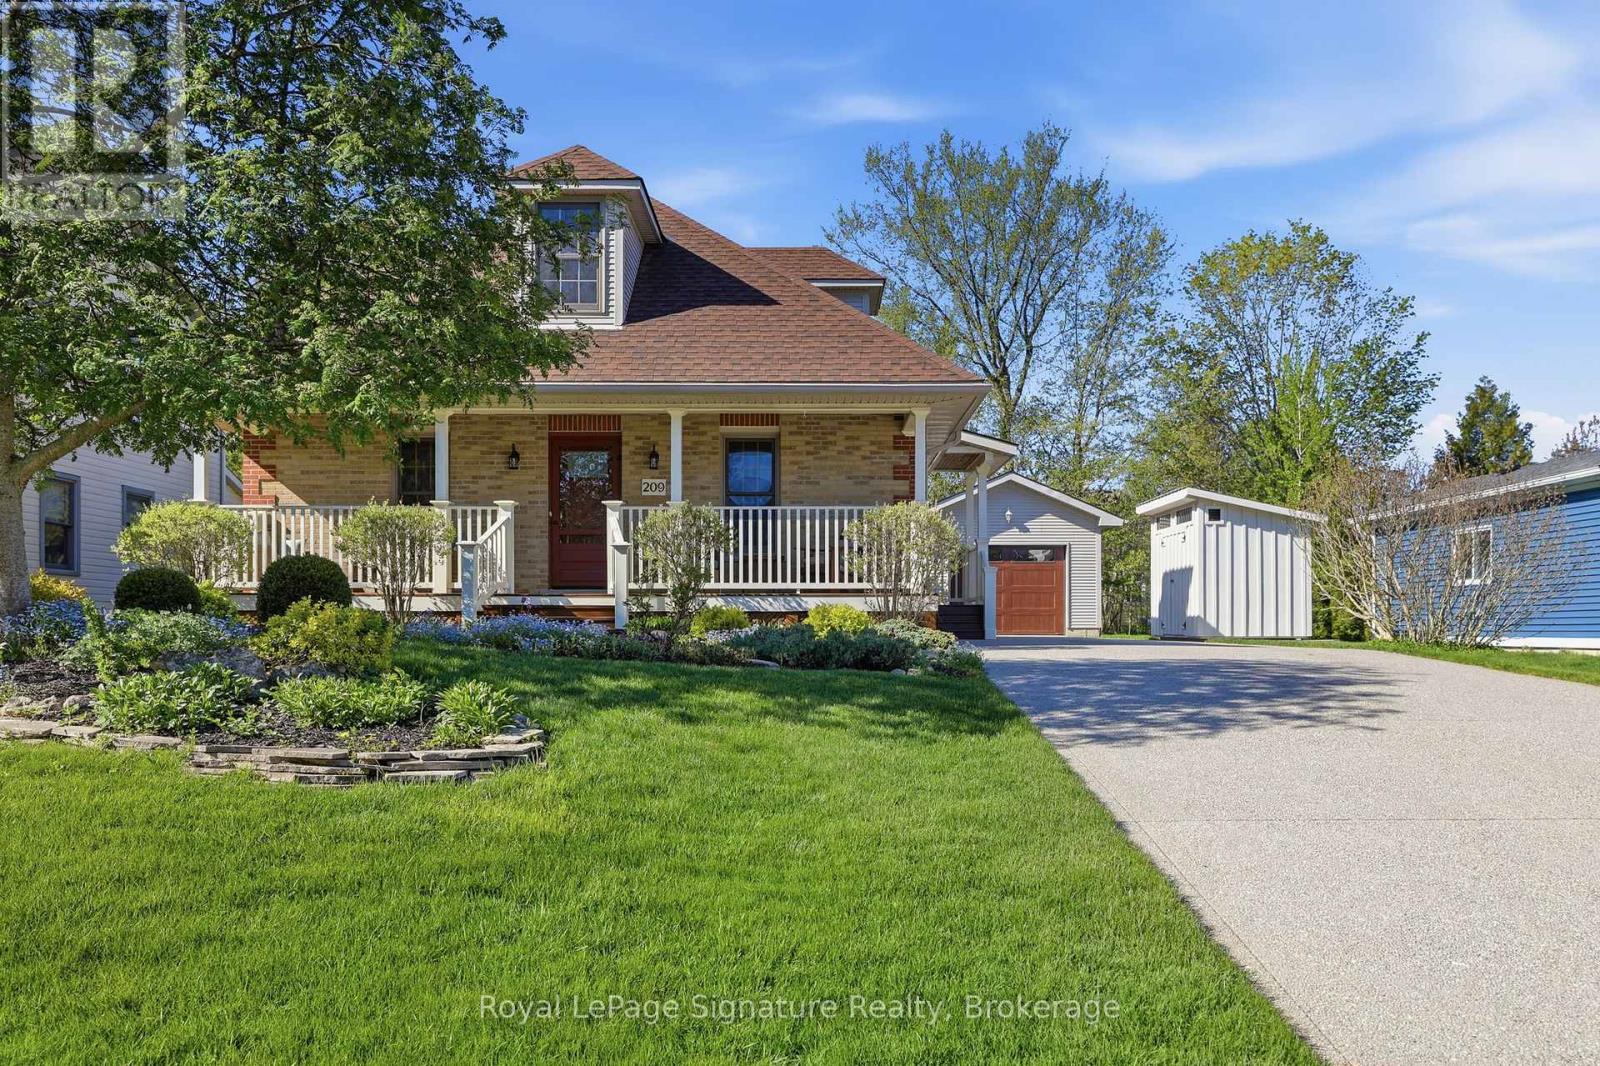
Situated just steps from the sandy shores of Lake Huron, this exceptional property offers the perfect blend of charm, comfort, and location. Whether you're a first-time buyer, downsizer, or searching for the ideal summer retreat, this meticulously maintained home is sure to impress. Located on one of Southampton's most sought-after streets; this charming 1-storey brick home is being offered for sale for the first time in nearly 30 years! Enjoy an easy walk to the beach, scenic trails, and Southampton's vibrant downtown shops and restaurants.The thoughtfully designed main floor features an open-concept kitchen with brand-new quartz countertops, abundant cabinetry, and a spacious breakfast island. A formal dining room with walkout access to the large deck and private, beautifully landscaped backyard creates the perfect setting for entertaining. The bright formal living room and inviting family room provide comfortable and functional living spaces for everyday enjoyment. Upstairs, you'll find two generously sized bedrooms, each complete with walk-in closets, along with a well-appointed 4-piece bathroom. The fully finished lower level expands the living space with a spacious recreation room, large bedroom, office and 3-piece bathroom-ideal for guests, remote work, or growing families. Additional storage in the furnace room is an added bonus. Large windows throughout flood the home with natural light, while gleaming maple floors accented with cherry and walnut inlays showcase exceptional craftsmanship and timeless appeal. Outside, a detached garage offers excellent storage and workspace, complemented by a custom-built garden shed (2024) for all your tools, toys, and outdoor essentials. A rare opportunity to own a lovingly cared-for home in one of Southampton's most desirable neighbourhoods, just moments from the lake and everything this charming beach town has to offer. (id:14325)
484 Carlisle Street
Saugeen Shores, Ontario
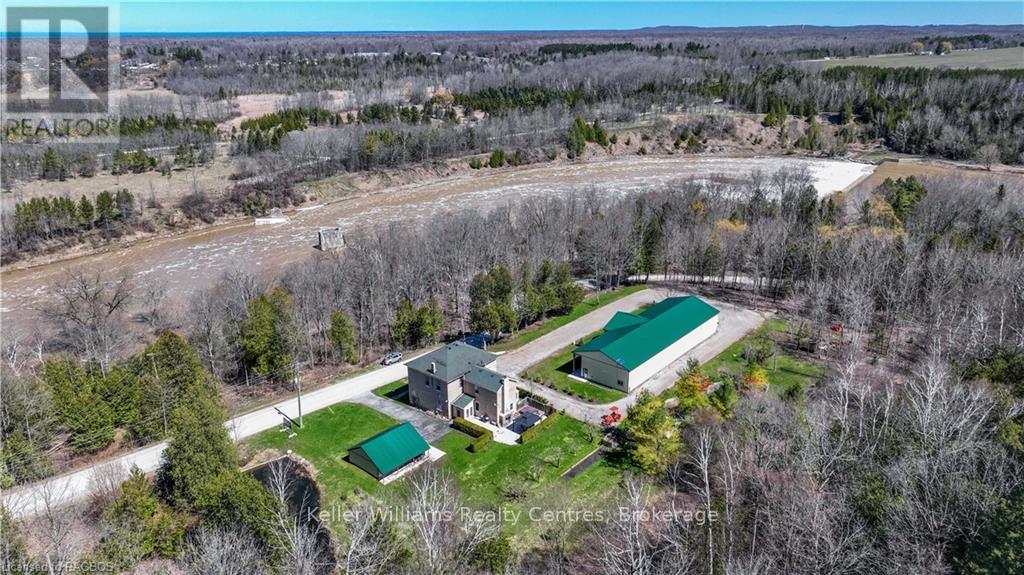
Explore this exceptional investment opportunity with multi-building potential, offering financial assistance upon request. Envision owning a versatile estate in the heart of picturesque Saugeen Shores, blending the potential for various business ventures. Added income with house booked for 2026 (VRBO & Airbnb). This property is ideal for hosting elegant weddings, & functioning as a fully licensed inn, appealing to boutique motel investors and entrepreneurs. Strategically located for the perfect balance of serene countryside charm and convenient access to major Ontario towns and attractions, this property stands out as a prime venue for weddings or corporate gatherings. Its expansive, beautifully kept gardens provide an idyllic setting for special occasions, while its potential for high-end accommodations meets the growing demand in the lucrative short-term rental market. For boutique motel investors, this offers a unique chance to create a distinctive hospitality experience, thanks to extensive customization opportunities. The property's appeal is magnified by the stunning natural scenery and cultural richness of the Grey-Bruce area, making it a captivating destination for travelers and a promising investment. Step outside to be mesmerized by the Saugeen River, mature trees, a large spring-fed pond, & entertainment quarters featuring a large 11-person hot tub & magnificent fireplace. Adding to this sophisticated and well-maintained space is an outdoor adventure store complete with retail front, website, shuttle buses, trailers, and equipment. This turnkey opportunity is not just a business venture but a chance to become part of a community, with a local elementary school nearby enhancing its family-friendly appeal. This adds a layer of attractiveness for investors and entrepreneurs looking to tap into a market that values educational convenience, making it a fully furnished home & business opportunity awaiting you. Store leases approx. total $5800.00 per month. (id:14325)
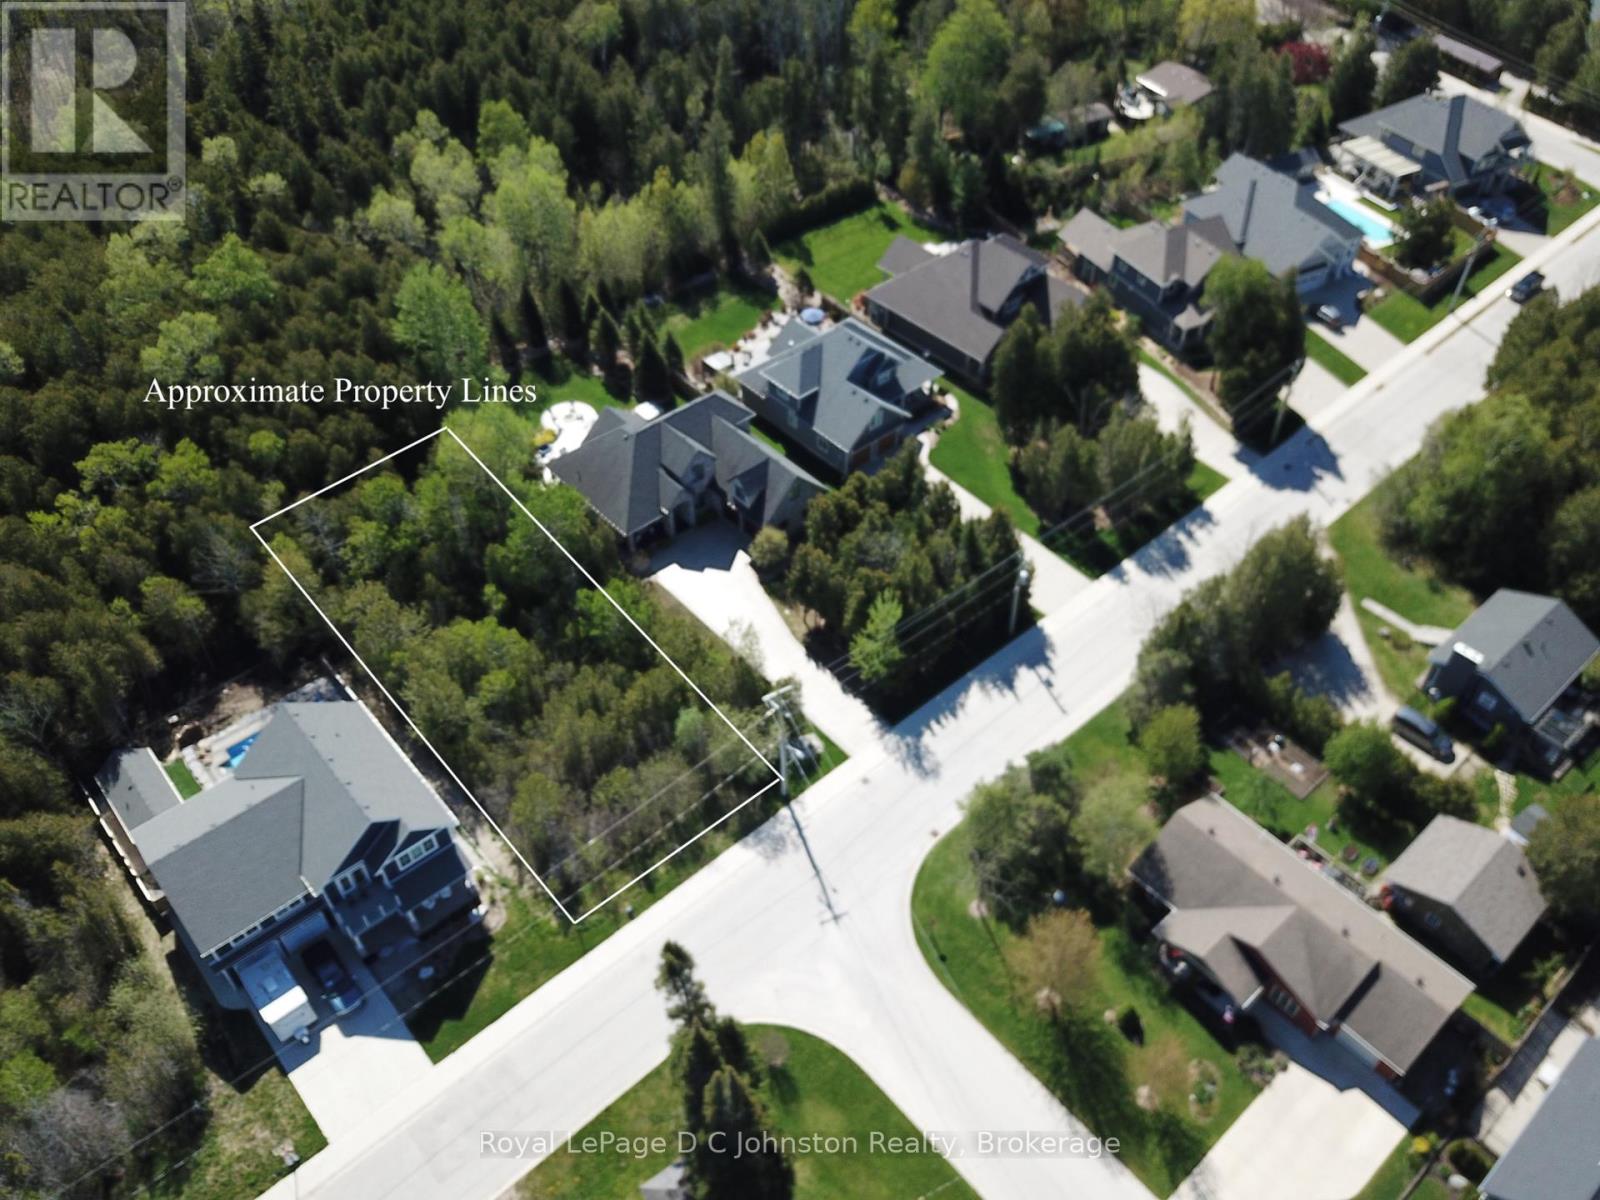
49 Madwayosh Street
Saugeen Shores, Ontario
Discover the perfect canvas for your dream home with this exceptional, newly created building lot. Boasting generous dimensions of 65 feet by 150 feet, this property offers a rare sense of privacy as it backs directly onto lush, wooded parkland. Unlike your typical clear-cut subdivision, this development features thoughtful tree restrictions designed to preserve the landscape and protect the local wildlife, ensuring your neighbourhood maintains a beautiful, natural aesthetic for years to come. Stroll to the lake just steps away for a dip or to enjoy one of our World famous sunsets 🙂 Well within walking distance to all that Southampton has to offer, great eateries, eclectic shops and of course the main beach! As a bonus, HST does not apply to the purchase price, making this a fantastic opportunity to build in a lovely setting without the extra tax burden. (id:14325)
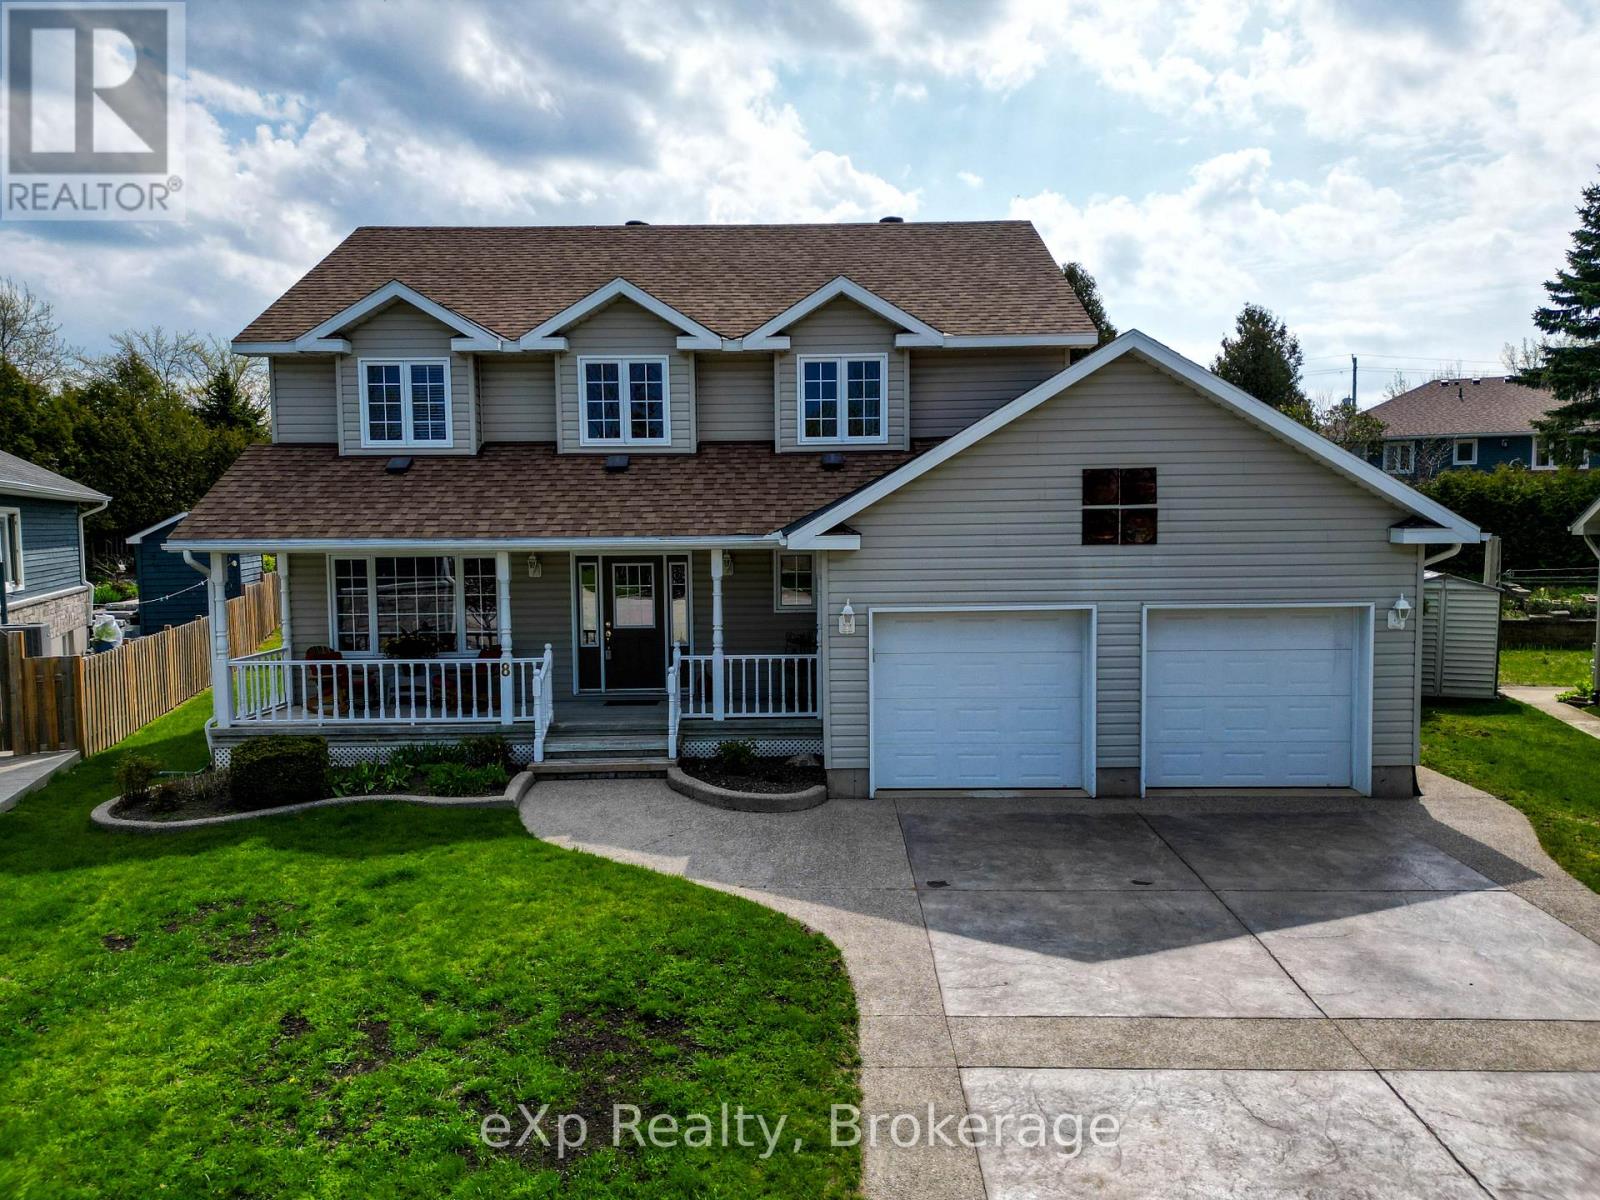
8 Sandpiper Court
Saugeen Shores, Ontario
Set on a quiet cul-de-sac in one of Southampton's most coveted neighbourhoods, this well-appointed two-storey home offers the perfect blend of comfort, versatility, and location. With 2,024 square feet above grade, a fully finished basement, and an exceptionally private backyard, this is a property that has been cherished as a family home. The main floor is designed for both everyday living and effortless entertaining. An open-concept kitchen, breakfast room with bay window, and family room with fireplace and patio doors to the deck flow seamlessly together, while a generous living room and formal dining area line the opposite wing. A main floor laundry and powder room complete the level with practical elegance. Upstairs, four well-proportioned bedrooms include a primary suite with a four-piece ensuite. A second four-piece bath serves the remaining bedrooms.The finished basement extends the home's versatility considerably. Currently configured with a recreation room and three additional bedrooms with a four-piece bath, the space can readily be reimagined as a larger entertainment area, in-law suite, or whatever a growing household requires. Outside, the professionally landscaped backyard is a true retreat. Enclosed by mature hedging and fencing for complete privacy, it features a deck with hot tub, a stone pergola with fireplace, a waterfall feature, and a stone garden shed with electrical power, all designed for enjoyment with virtually no upkeep. The attached double garage and stamped concrete driveway complete the package. And then there is the community. Southampton is a town that draws people in and keeps them - known for its outstanding restaurants, independent shops, thriving arts community, and an unmistakable beach-town energy. A rare opportunity to plant roots in a place people love to call home. (id:14325)
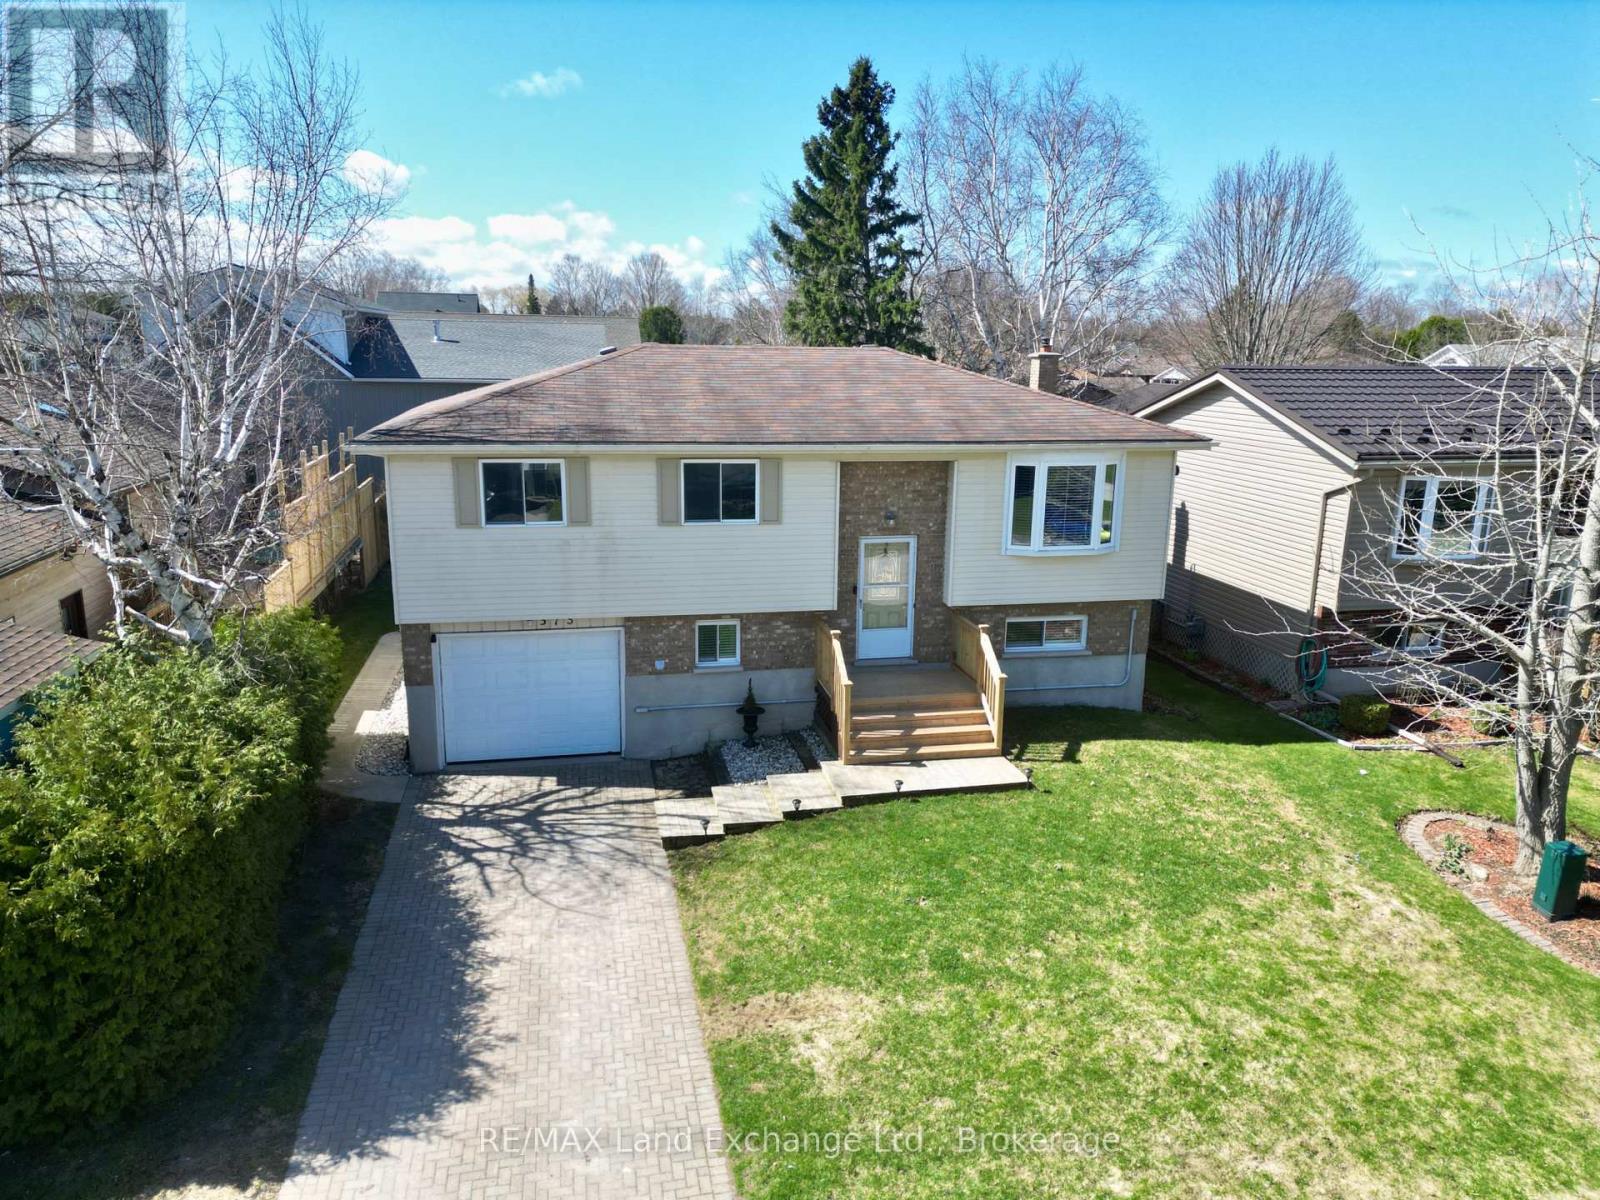
375 Lansdowne Street
Saugeen Shores, Ontario
Tucked away on a quiet street, this meticulously maintained home offers a flexible layout designed for modern living. Currently configured as a 3-bedroom, the oversized primary suite was originally two rooms and could easily be converted back to create a 4-bedroom floor plan. The second upstairs bedroom features convenient "ensuite privilege" access to the 4pc main bath.The interior is bright and welcoming, centered around a crisp white kitchen with new countertops and a natural gas stove. Transition seamlessly to the outdoors through the walk-out basement to your private backyard, featuring a heated fiberglass plunge pool with a new sand filter (2023) the pool is being sold in "as in" condition as it was not opened last year. Notable updates provide peace of mind for years to come, including a 200-amp electrical service, a dedicated EV charger, new front entrance steps (2026), and a re-sodded lawn. Two natural gas fireplaces provide cozy, efficient warmth throughout the home. Complete with a single-car garage and a gas BBQ hookup on the back deck, this home is perfectly set up for both quiet family life and easy entertaining. (id:14325)
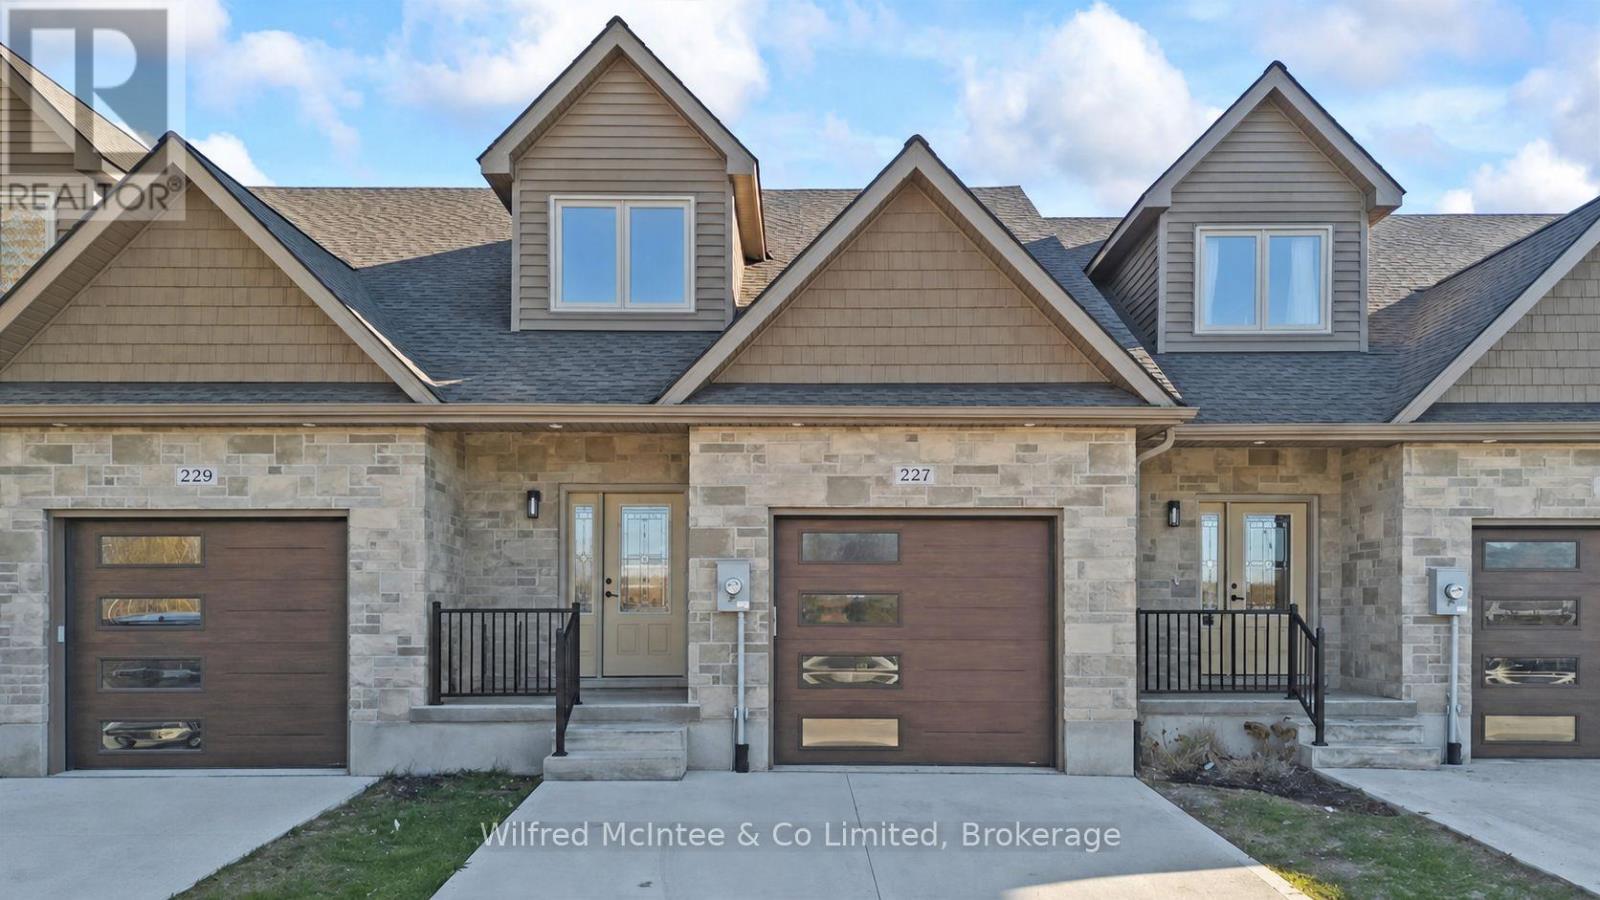
227 Saugeen Street
Saugeen Shores, Ontario
Stunning Southampton townhome, perfectly positioned along the scenic Saugeen River, just a short walk to vibrant downtown shops, restaurants, the beach & breathtaking sunsets on Lake Huron. Spanning over 2,000 sq ft of finished living space across three levels (two above grade plus a full finished basement), the home features a bedroom and full bathroom on each floor for ultimate convenience and privacy. Inside, you'll appreciate the tasteful finishes, including quality cabinetry, solid surface counters, luxury vinyl plank flooring, tiled bath/shower surrounds, LED lighting, and more. The main level showcases an open-concept living/dining area with access to your south facing deck, a U-shaped kitchen loaded with ample cabinetry and included appliances, a bright main-floor bedroom and a 4-piece bathroom. Upstairs, a versatile loft/sitting room leads to the primary bedroom suite, displaying river views through the dormer window, a 3-piece ensuite, and a large walk-in closet. The fully finished basement offers guest-friendly space with a third bedroom, another 4-piece bathroom, and a generous sized recreation room. Additional highlights include efficient natural gas furnace, central air conditioning, laundry hookups ready for your washer/dryer, concrete driveway, single attached garage, and low maintenance curb appeal with the stone-brick exterior. Built just a few years ago, this turn-key townhome is ready for you to move right in and add your decorative touch. Waterfront travelled road between. Photos with furniture and decor are virtually staged. (id:14325)

639 Bruce Road 13
Native Leased Lands, Ontario
Are you looking for the perfect summer home or family cottage? Come see this well-built Two-Story Lake Huron Waterfront Leased Land Cottage! Situated on a private lot with exceptional waterfront vistas of breathtaking sunsets and the weaving Bruce Peninsula shoreline. Offering 3 bedrooms and 2 bathrooms with almost 1200 sq ft of finished space. The main floor presents a semi-open concept living/dining/kitchen that wraps around the central staircase. The kitchen offers plenty of cabinetry and counter space, while the dining area can accommodate a good-sized dining set. The large living room enjoys water views and patio door access to the lakeside deck. The 2nd level features a large primary bedroom with 3pc en-suite washroom and private water view balcony, plus 2 more bedrooms and a 4pc bathroom, and don't miss the stackable laundry in the hall closet too. Outside you will find 2 solid storage sheds, with one being used as a bunk. You'll appreciate the splendid elevated views of majestic Lake Huron and the solid stairs and multi-tier deck that leads to a private shoreline with sunset deck and stone beach. You'll feel as though you've left world behind as you take in the sound of the waves landing at your feet. Plenty of noteworthy features include; cottage built in 2001, concrete block foundation, new septic tile bed in 2018, new roof shingles 2021, 100 amp breakers, baseboard heaters for those cooler nights, new flooring throughout, fresh paint, and all furniture & appliances included making this a turnkey opportunity. (id:14325)
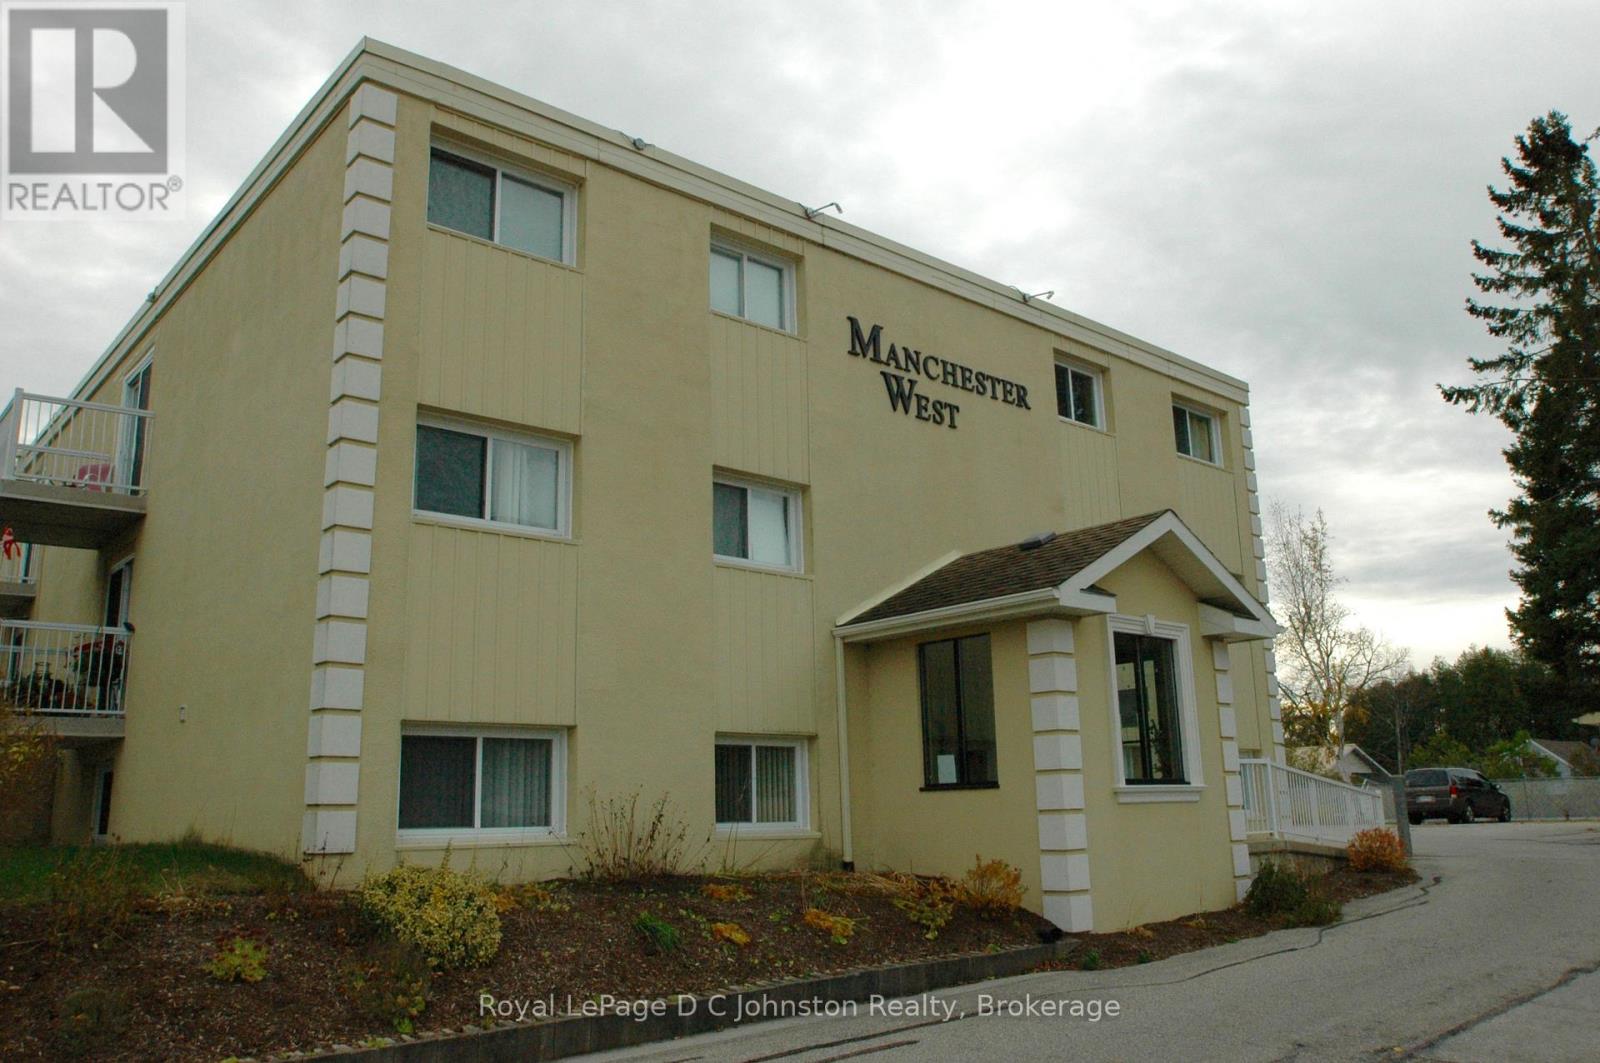
306 - 229 Adelaide Street
Saugeen Shores, Ontario
Experience the best of Lake Huron living in this spacious two-bedroom condominium within Southampton's desirable Manchester West building. As one of the largest units in the complex, this freshly painted, north-facing home is bathed in natural light, creating a warm and cheerful atmosphere throughout the open-concept floor plan. The functional kitchen features classic white cabinetry and ample workspace, while the living and dining areas open through patio doors onto a private, double-length balcony making it the perfect spot for your morning coffee. The primary bedroom features a private four-piece ensuite, and the versatile second bedroom is ideal for guests or a home office. Complete with a second four-piece bathroom and in-suite laundry, this home offers a truly maintenance-free lifestyle. The comprehensive monthly fee covers heat, hydro, water, and all exterior upkeep. Residents enjoy exclusive access to an in-ground swimming pool, BBQ pavilion, common room, and secure storage for bikes and lockers. Perfectly situated just steps from downtown amenities and stunning sandy beaches, this well-cared-for unit is an ideal choice for a permanent residence, a seasonal retreat, or a turnkey investment. (id:14325)
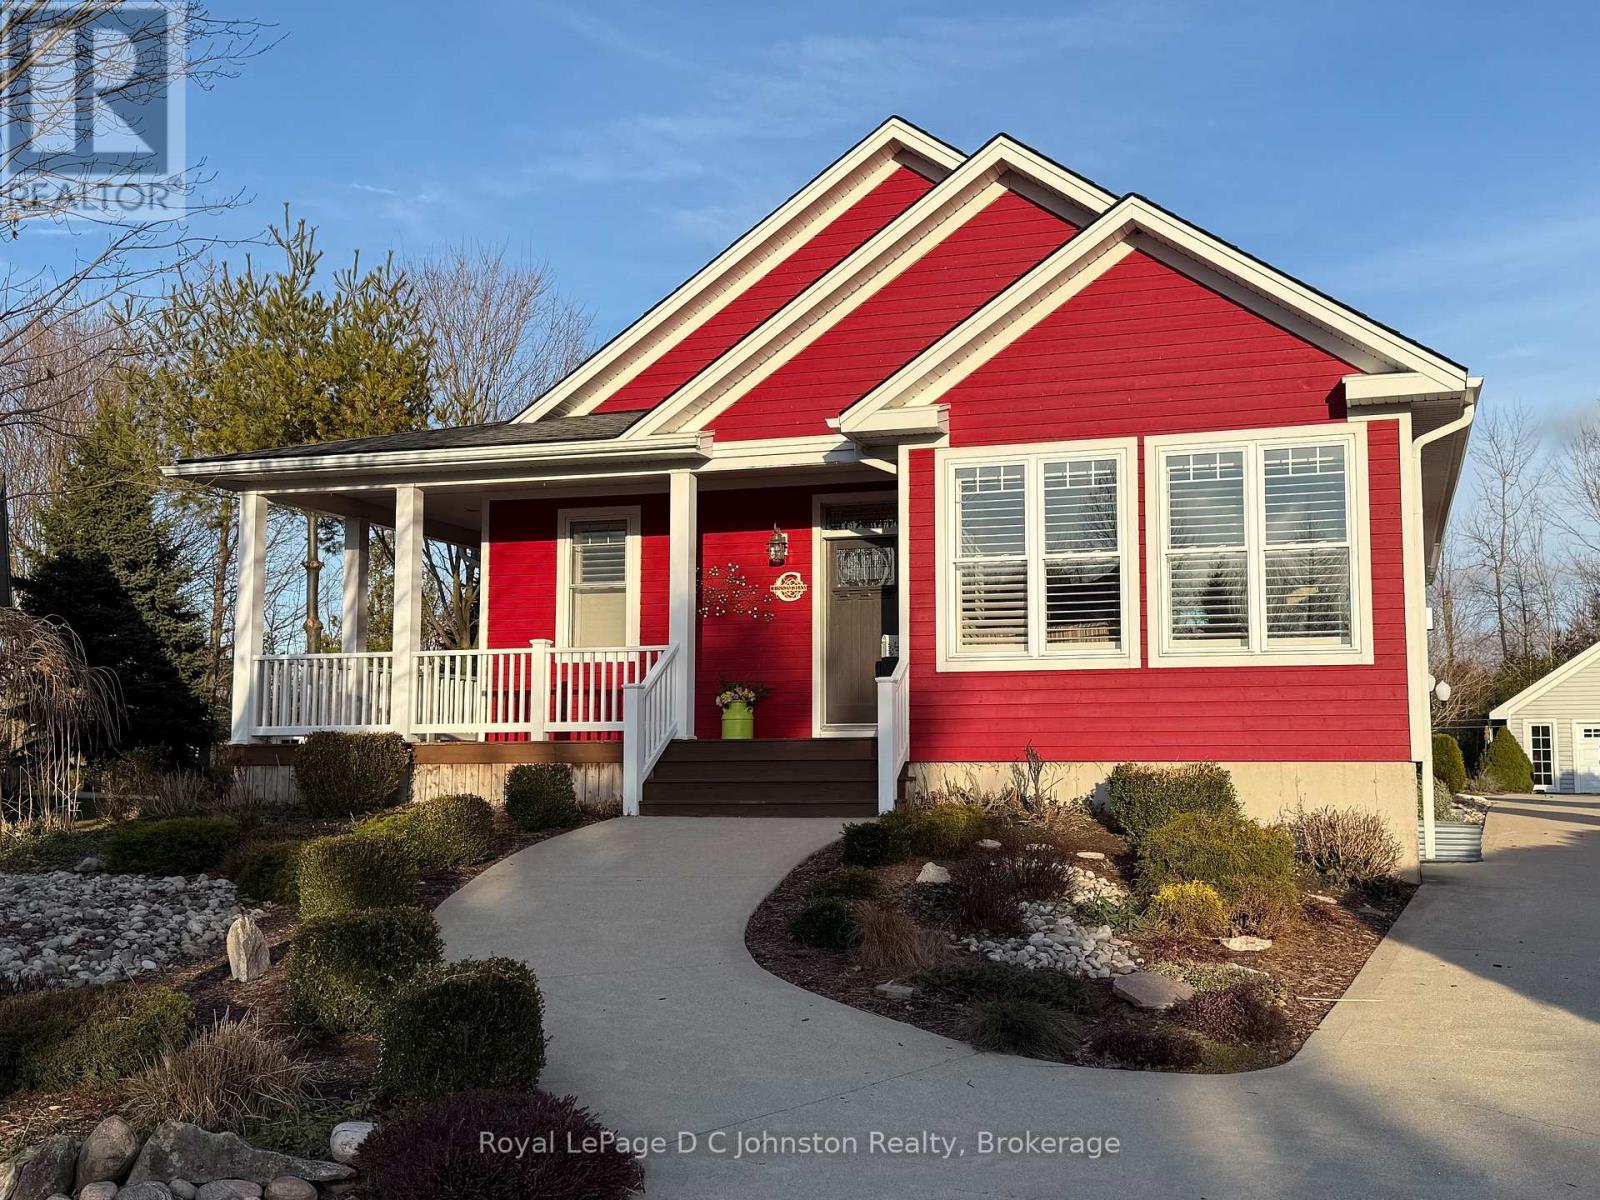
44 Eastgate Drive
Saugeen Shores, Ontario
Welcome to this beautifully crafted 4-bedroom, 3-bathroom bungalow, built by respected local builder Devitt Uttley and nestled in one of Southampton's most desirable neighbourhoods. Lovingly maintained by its original owners, this thoughtfully designed home offers over 2,800 sq ft of finished living space, outstanding storage, and a rare quarter-acre lot backing directly onto the Saugeen Rail Trail. Step inside to a warm and welcoming main floor featuring a lovely living room anchored by a cozy gas fireplace and large windows, offering the perfect space to relax or entertain. A spacious three-season sunroom extends your living space and invites you to enjoy the surrounding gardens from spring through fall. The well-appointed kitchen is both beautiful and functional, featuring ample cabinetry, a corner pantry, generous counter space, and a dining area ideal for gathering with family and friends. The primary bedroom has a large walk-in closet, private 3-piece ensuite, and direct access to the wrap-around porch, perfect for morning coffee or quiet evenings. A second bedroom, 4-piece bathroom, and practical mudroom with access to the attached 1.5-car garage complete the main level. The fully finished lower level offers warmth and comfort with radiant in-floor heating and oversized windows that make the space feel bright and inviting. Here you'll find two additional bedrooms, a 4-piece bathroom, a spacious family room, laundry room, utility/furnace room, and exceptional storage. Additional features include a gas furnace, a/c, air exchanger, central vac, beautifully maintained gardens and landscaping, a convenient garden shed and an impressive detached 18' x 24' workshop. All this within walking distance to Southampton's sandy beach, scenic trails, tennis courts, and fitness centre, offering the perfect balance of nature, recreation, and community. Book an appointment and see for yourself what this quality built home in an unbeatable location has to offer. (id:14325)
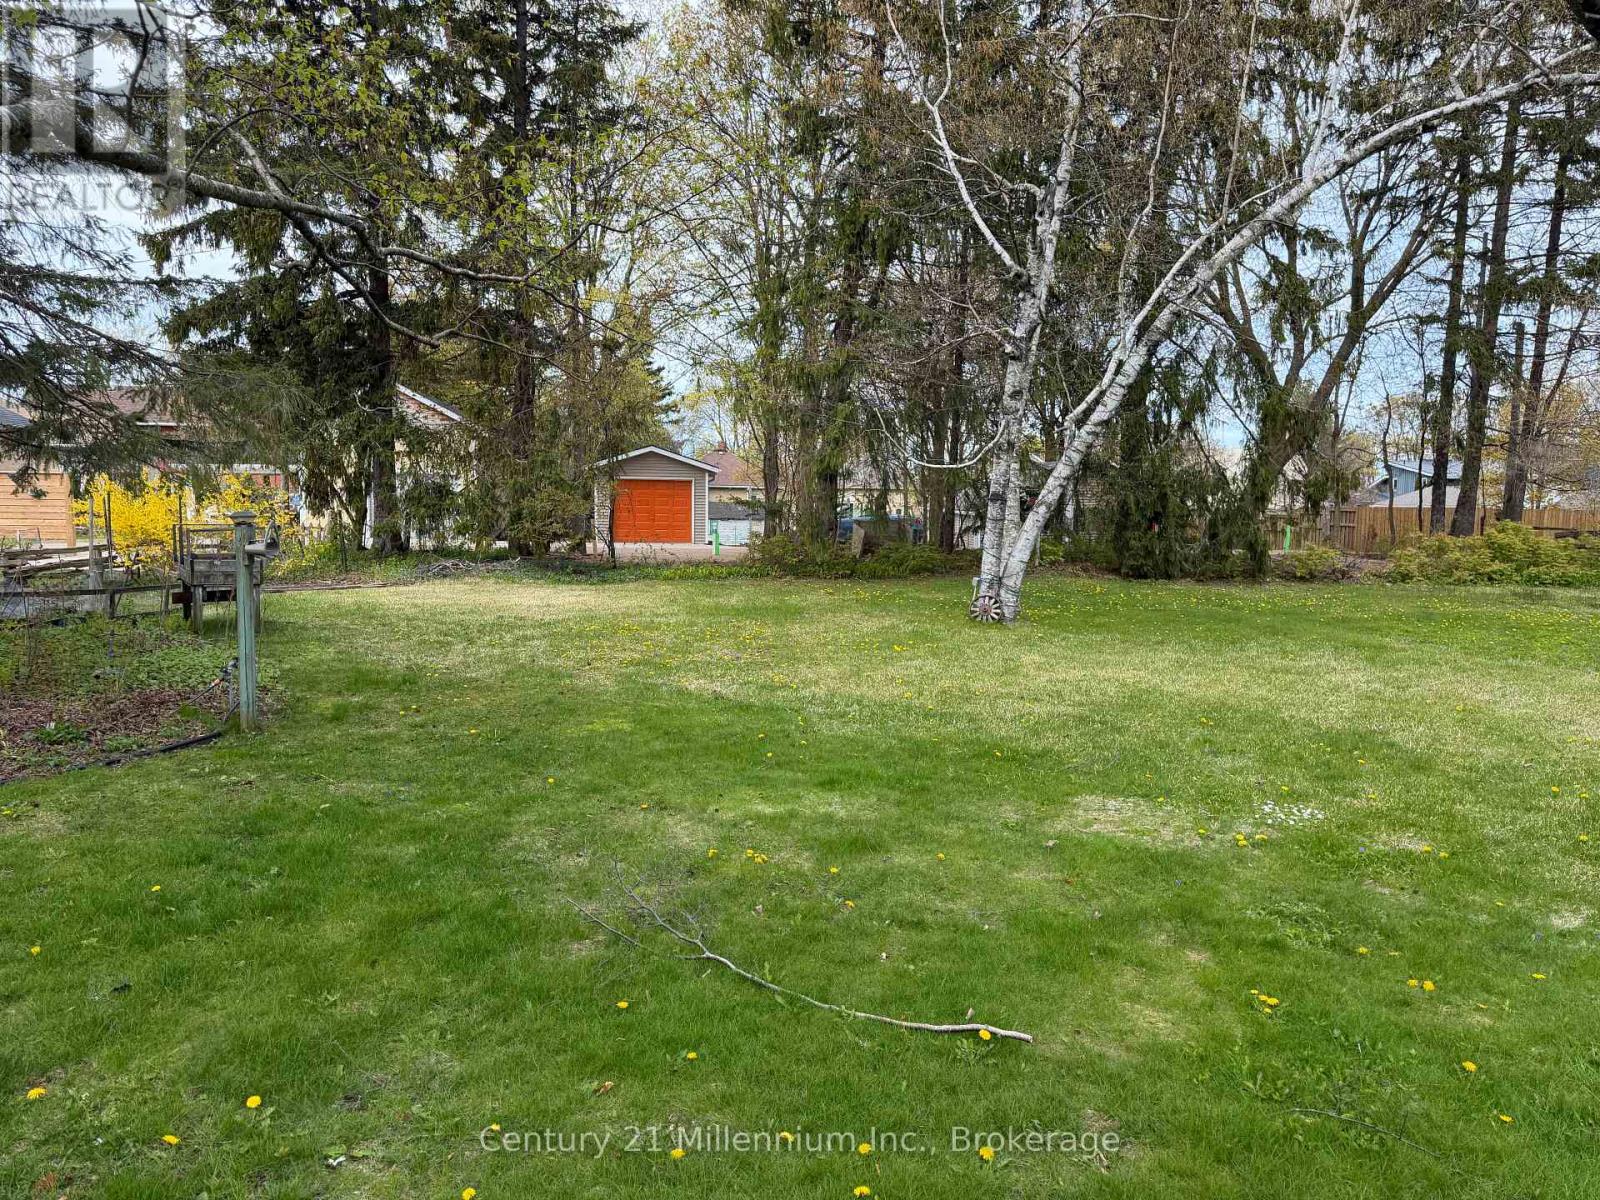
Part 1 - 0 Laird Lane
Saugeen Shores, Ontario
Newly created building lot in the heart of Southampton. 1 1/2 blocks from beautiful sand beach and world famous Lake Huron sunsets. Explore downtown Southampton's unique shops & restaurants. Central to everything yet tucked away on a quiet original town lane means no traffic or congestion! Start planning your dream home or cottage nestled on Laird Lane between Palmerston and Morpeth Streets. (id:14325)
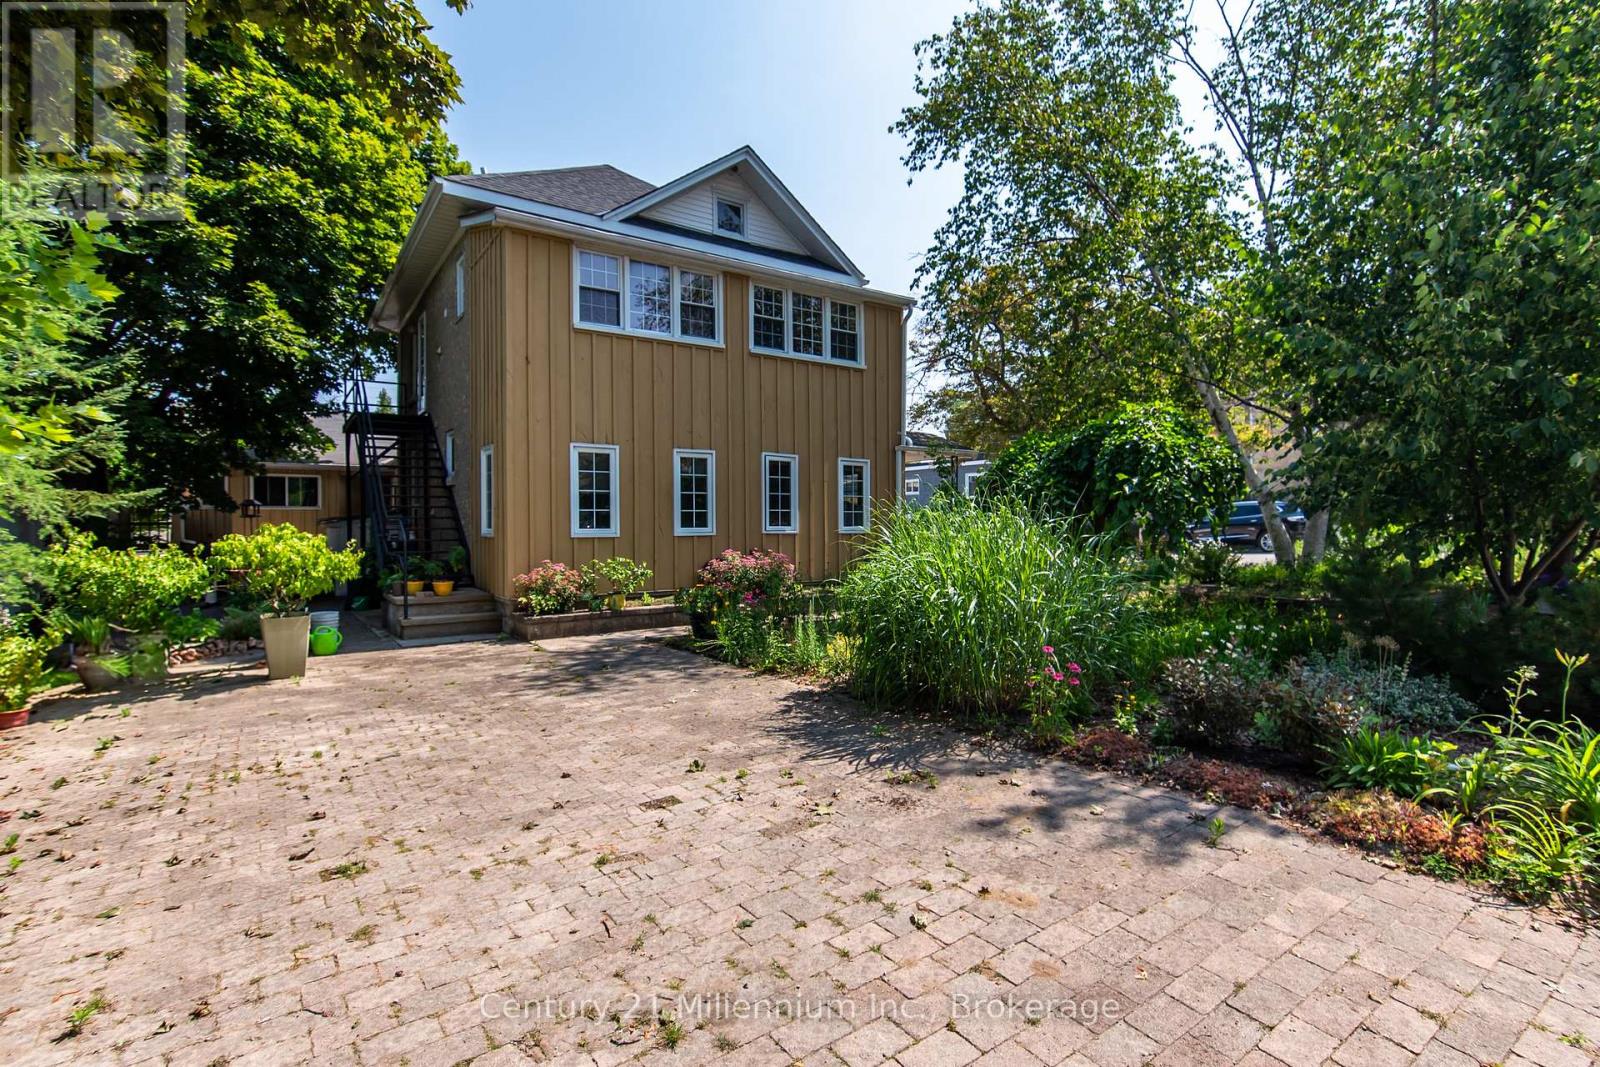
228 Palmerston Street
Saugeen Shores, Ontario
Centrally located in the heart of Southampton and just minutes from the sparkling shores of Lake Huron, this well-maintained four-plex offers an outstanding blend of lifestyle and investment potential. Walk to downtown shops and restaurants, the Coliseum, Art School, and year-round amenities while enjoying all the benefits of living near the lake in one of Bruce Counties most desirable communities. The property features 4 residential units with separate entrances and on-site parking. Three one-bedroom suites provide consistent rental appeal: an upper unit with gas fireplace and in-suite laundry; a lower unit with entry porch, baseboard electric heat and laundry; and a middle unit with gas wall heater and laundry hook-up. The spacious five-bedroom unit at the rear includes three bedrooms up and two down, two kitchens, two bathrooms, main-floor laundry, forced-air gas heat with central air, in-floor radiant heat in the lower level, and a private sunroom. The split entrance offers excellent potential to divide this unit into two, adding further income possibilities. Separate hydro meters for each unit, along with a single gas and water meter, help streamline management. The clean, dry cellar under the main house and middle unit adds useful storage space. With strong rental demand in this popular lakeside town, the income potential is significant-ideal for investors, Airbnb, short or long term rentals, multi-generational living, or for an owner to reside in the larger unit while the other suites help offset expenses. Property will be sold vacant; ready to fulfil your real estate goals! (id:14325)
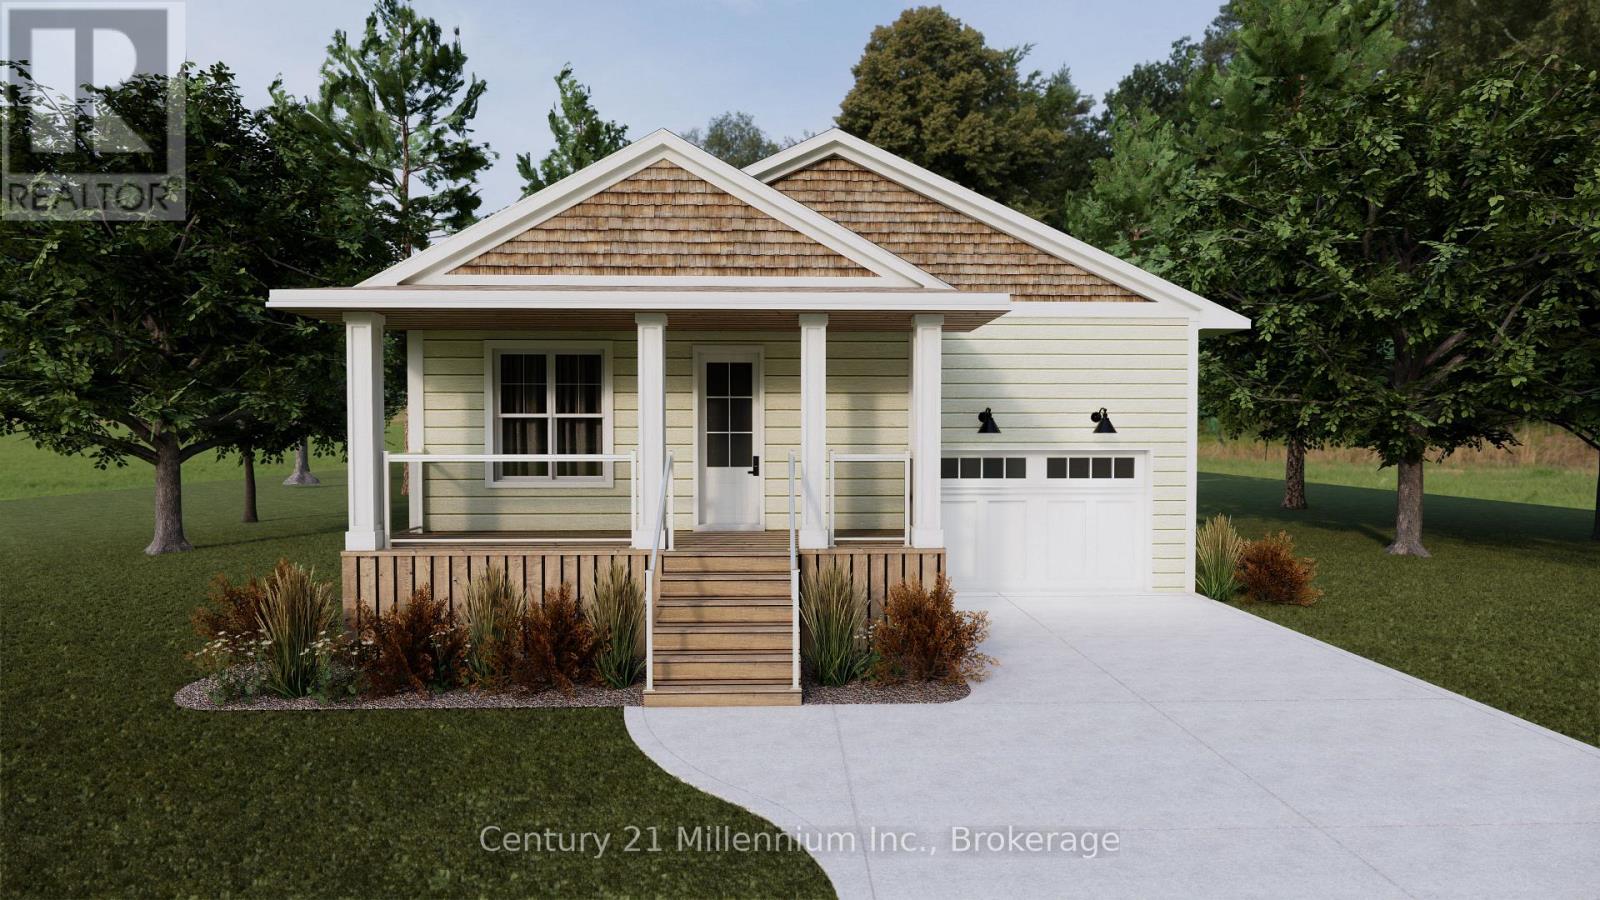
7 Grenville Street N
Saugeen Shores, Ontario
Welcome to "The Saugeen" by Launch Custom Homes in the sought-after Easthampton development - a thoughtfully designed bungalow offering exceptional craftsmanship, custom finishes, and the opportunity to personalize every detail with the builder's Design Team. Now featuring upgraded LP SmartSide siding and trim, this beautifully planned home blends timeless style with modern function. The open-concept great room showcases a soaring cathedral ceiling, seamlessly connecting the kitchen, dining, and living areas to create an inviting space for everyday living and entertaining. Double garden doors frame the fireplace and lead to the covered rear deck, extending the living space outdoors. The luxurious primary suite offers a spa-inspired 5-piece ensuite and spacious walk-in closet, while the front bedroom provides flexibility for guests, a home office, or den. Designed for convenient main floor living, this home combines comfort, accessibility, and elegant design throughout. The unfinished lower level presents outstanding potential, with options for an additional 450 sq. ft. of finished living space including 2 bedrooms and a 3-piece bath - ideal for family or visitors. There is also an option for a fully separate 914 sq. ft. ARU - additional residential unit - featuring 2 bedrooms, a 3-piece bath, and bright open living space, perfect for extra income, extended family or multi-generational living. Additional highlights include a concrete driveway, fully sodded lawn, and optional tall crawlspace for enhanced accessibility and storage. Buyers can further elevate the exterior with optional Maibec siding upgrades. Experience the rare opportunity to create a truly custom home tailored to your lifestyle and finishes from the ground up. (id:14325)
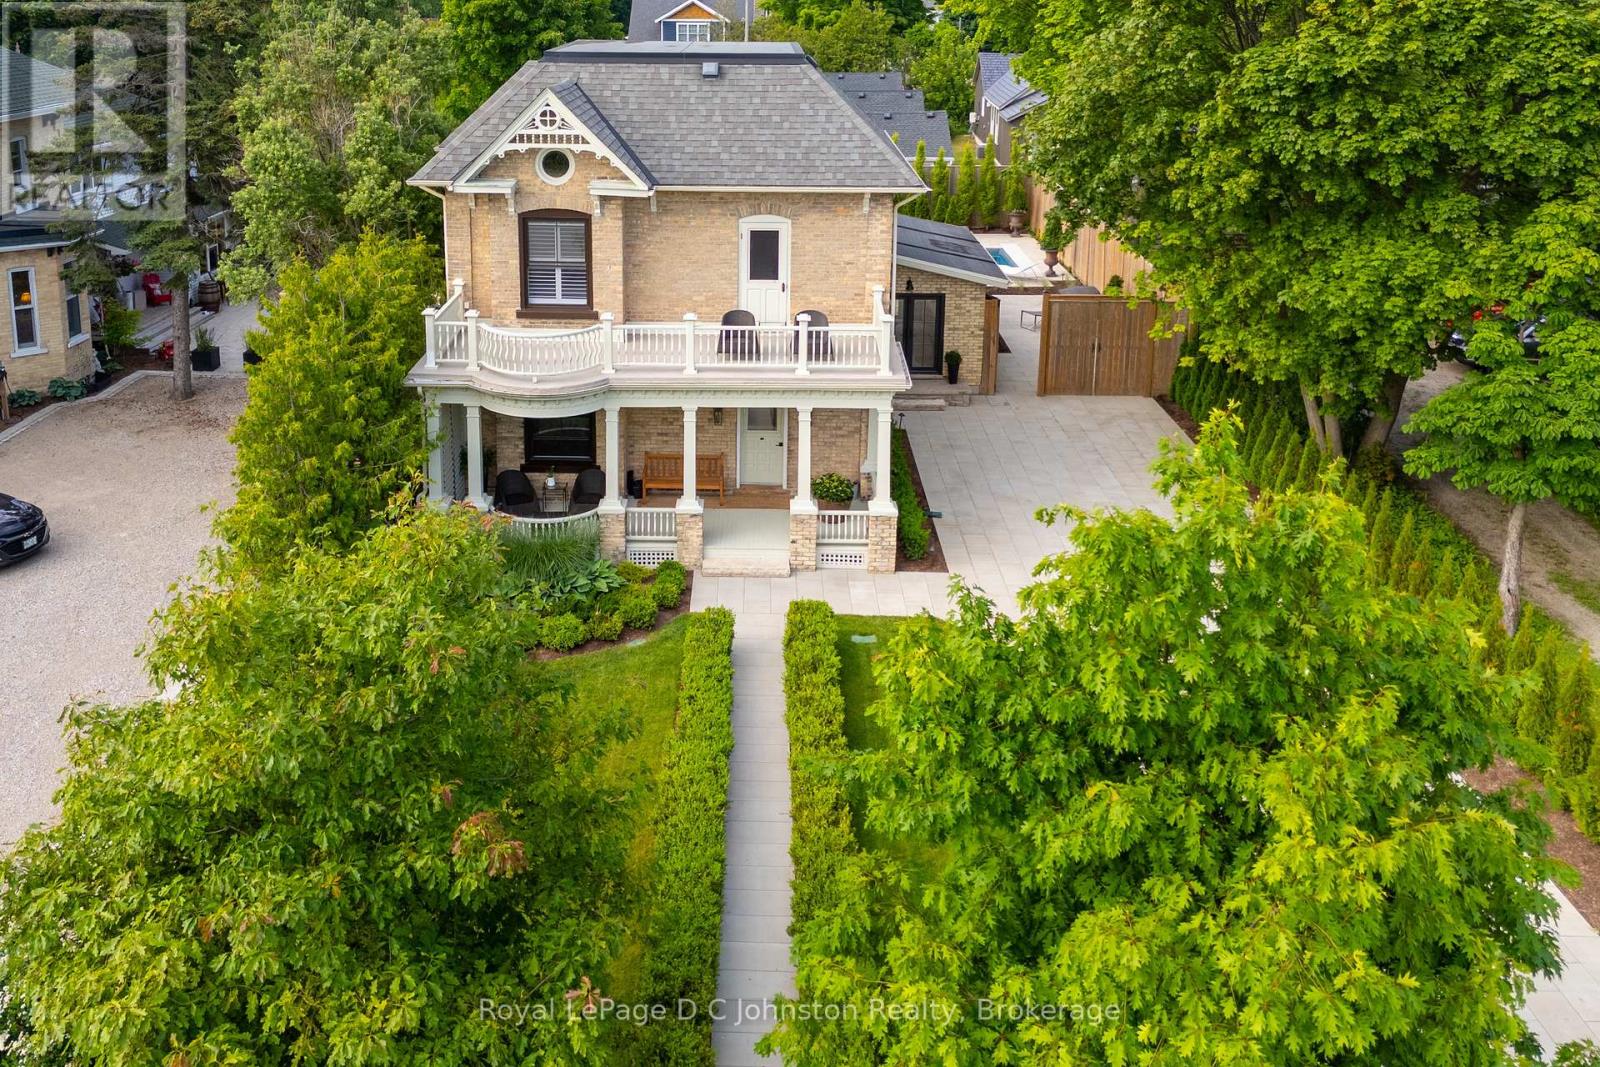
126 High Street
Saugeen Shores, Ontario
Welcome to 126 High Street in the core of Southampton! One of Southampton's Crown Jewels, this lovely 1900s yellow brick house has been renovated to the next level! The location is very close to the main beach, Flag and downtown shops and restaurants. So close, you can hear the lake. This stately property has curb appeal second to none with its perfect landscaping, stone work and more. The majority of the interior of the home features the original hardwood flooring, soaring ceilings, an oversized living room, a formal dining room and a 2 piece bathroom. The family room overlooks the yard and pool with an oversized sliding door. The kitchen is a complete dream with loads of sitting space around a large quartz island and a wall bar, perfect for entertaining! There's a huge Thermador Gas Range, custom JennAir refrigerator and JennAir dishwasher. The kitchen also features heated flooring. Easily access the back pool area off the kitchen. The upstairs features 3 bedrooms, the primary has a 3 piece ensuite with heated ceramic floors. There is access to the south balcony, a perfect spot to watch the world go by. The laundry room is tiled in ceramic with in-floor heat and leads to a central bathroom with a walk in shower, stand alone soaker tub, wall mount toilet plus heated ceramic floors! This stunning property has a fenced back yard that is truly a retreat. The pool is heated by a natural gas pool heater and extends your water time dramatically from early spring into the fall, the lake has its limits 😉 No expense has been spared here, the pool has a fully automated chlorine monitoring system that tests and constantly maintains the correct levels in the pool. You can cover the pool with a touch of a button to keep the heat in and the leaves out. The yard also has a 30' X 12' Belgian made Brustor powered pergola that you can control the degree of the slats and LED lighting with a remote. Be sure to click on the "VIRTUAL TOUR" OR "MULTIMEDIA" for the rest of the story! (id:14325)
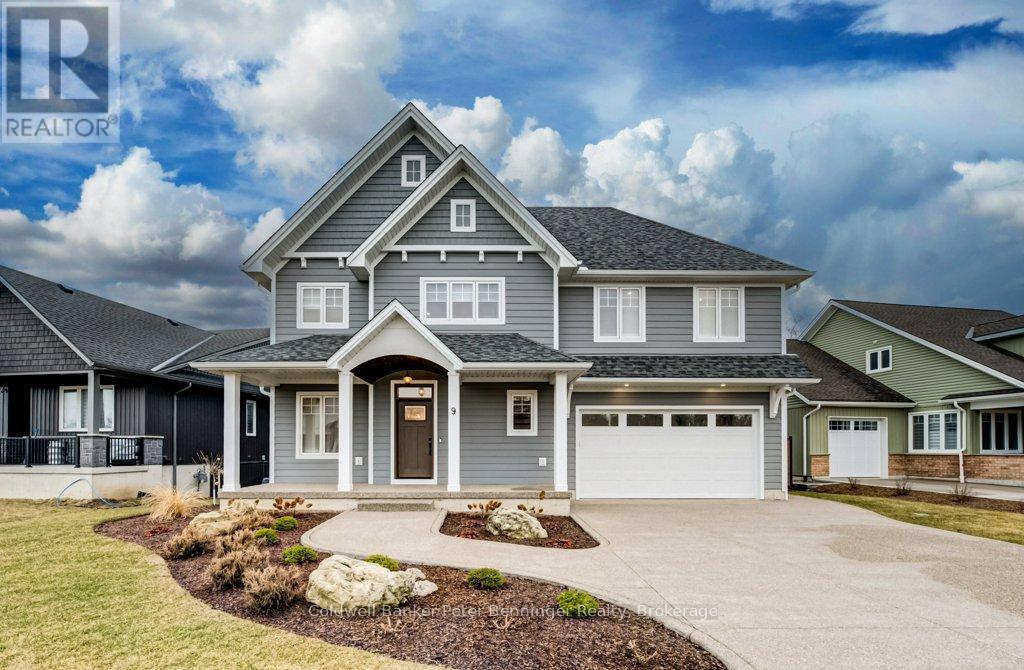
9 Marshall Place
Saugeen Shores, Ontario
Welcome to this exceptional 2 storey home, built in 2024 offering over 2600 sq. ft. of beautifully designed luxury living space on a large pie shaped lot. Step inside to a bright open concept main floor featuring a spacious living area with a striking Venetian plaster gas fireplace and soaring cathedral ceiling. The gourmet kitchen is thoughtfully designed with stone counter tops, abundant cabinetry, a walk in pantry, dedicated coffee bar, built in servery, and a stylist wine case. Perfect for hosting and everyday convenience. A welcoming foyer and convenient powder room complete the main level. Upstairs, you will find a luxurious primary suite featuring a spa like 5 piece en suite and an expansive walk in closet featuring an abundance of custom built cabinetry. Two additional generously sized bedrooms, a versatile flex room that could be used for an office, extra guest, or a perfect spot for a kids zone with a convenient upper level laundry room. Comfort is enhanced with a dual zone heating and cooling system allowing for separate temperature controls for each level. The basement offers a practical 5 foot high space equipped with ample shelving and work benches, perfect for storage and projects. The fully landscaped yard is equipped with an irrigation system to keep the lawn and flower beds vibrant. The rear yard, is framed by mature trees creating, a private and peaceful outdoor setting. A stamped concrete patio create the perfect setting for large family gatherings while the double exposed aggregate concrete drive provides plenty of parking for multiple vehicles. This stunning home blends elegance, comfort and functionality. Ideal for families seeking space, style and comfort. (id:14325)
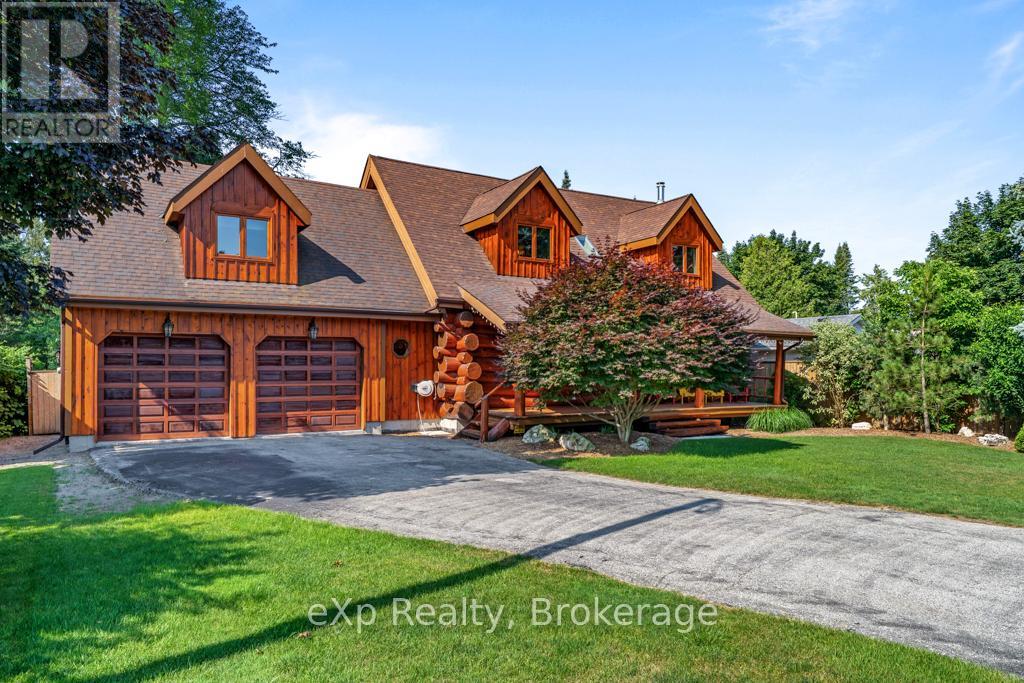
271 Bay Street
Saugeen Shores, Ontario
Executive Hand-Crafted Custom Built, Scandinavian Open Concept White Pine Log Timber Frame House. This Well-Maintained, Turn Key Log House is a 2 Storey, Single Family Home, an attached 2 Car Garage thats insulated and finished. 271 Bay Street Has It All: Curb Appeal, Quality Throughout & Prime Location in Southampton, Ontario. Within 500M Walking Distance to Sandy Lake Huron Beaches, Downtown Southampton & Saugeen Shores Multi-Use Rail Trail. Live or Rent @ 271 Bay During the Summer Months. It was an Active AirBNB Listing, Successful for Over 5 Years. 33'x14' Back Deck. Natural Gas BBQ Connections. Birch Wood Kitchen Cabinets. Pot & Pan Drawers. Pantry, Plus Pantry with Pull Out Drawers. Hand Carved Totem Pole. Double Closets All Bedrooms. Comfort Height Toilets. Wet Bar Plumbing Hookups. 200A Electrical Service Panel. White Pine Logs on the Main Floor. Tongue & Groove Pine Cathedral Ceilings. Exposed Timber Beams on 2nd Floor with Drywall. Spray Foam Insulation. Covered Front Porch. Granite Kitchen Countertops & Vanities from Brazil. Quartz Double Deep Kitchen Sink. Sandpoint Well with Pump for Irrigation Sprinklers & Garden Hoses. Irrigation Programmer with remote. Oak & Pine Floors. Douglas Fir Stair Treads. Cedar Wood Hand Railings. (id:14325)
59 Denny's Dam Road
South Bruce Peninsula, Ontario
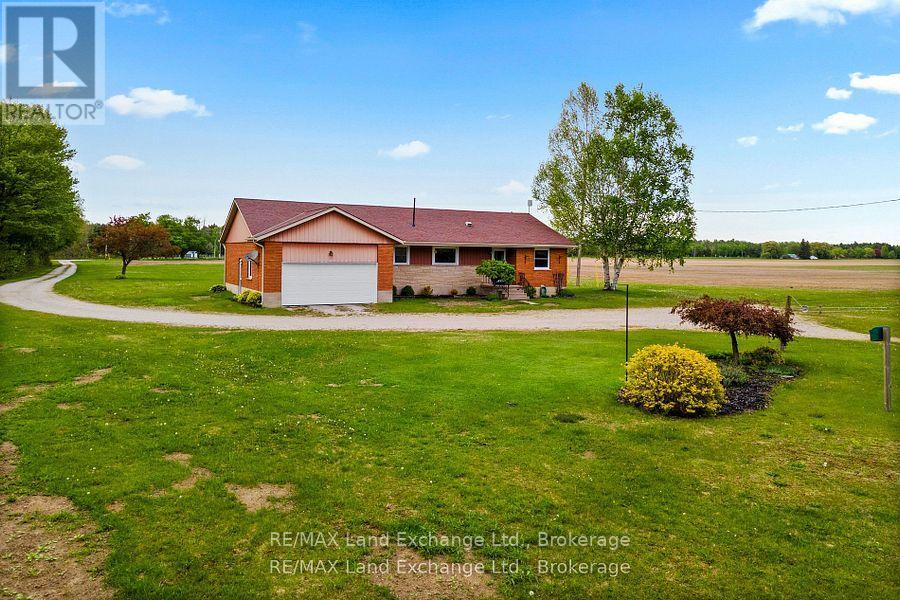
Southampton area farm consisting of 127 Acres and approximately 105 Acres workable. The land is sandy and would make a perfect potatoe or vegetable farm. The bungalow home was built in 1968 & is a solid brick home with updated windows, furnace & roof. The two sheds (30 x 60 & 45 x 100) have both had roofs updated to asphalt shingles and barn has hydro. The property sits on HWY 21, East of Southampton & is within walking distance of the Saugeen River. (id:14325)
225 Saugeen Street
Saugeen Shores, Ontario
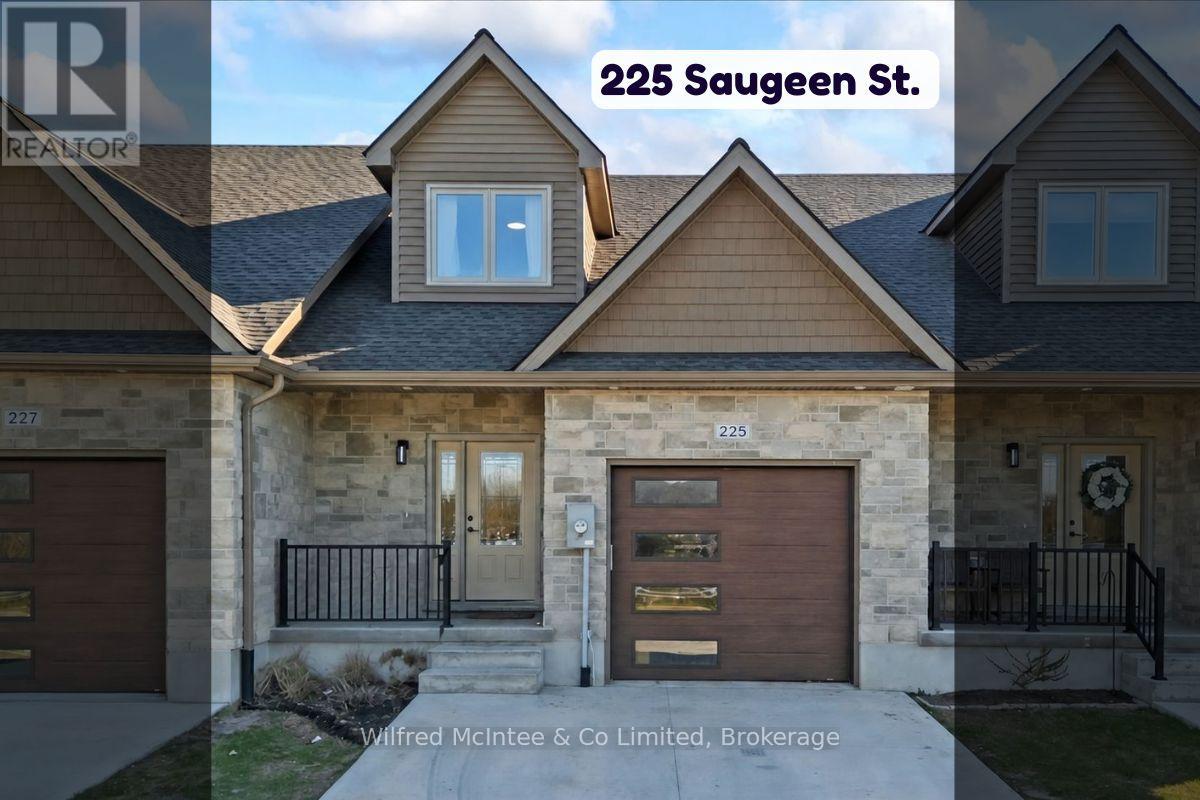
Come see this Southampton riverside townhome, situated along the Saugeen River, just a short stroll to downtown shopping, dining, and Lake Hurons world class sunsets. Spanning over 2,000 sq ft of finished living space (including the full finished basement), you'll love the tasteful finishes throughout, including quality cabinetry, quartz counters, vinyl plank flooring, tiled bath/shower surrounds, LED lighting, and more. The main level offers an open-concept living/dining area with access to your south facing deck, an bright eat-in kitchen with quality ceiling height cabinetry plus included appliances, a spacious main-floor living room and 2-piece bathroom. Upstairs, an office/sitting nook leads to the primary bedroom suite with river vistas through the dormer window, a 4-piece ensuite bath, and a huge walk-in closet. The full finished basement offers the perfect space for family or friends with a second bedroom, 4-piece bathroom, stacked laundry, and good-size family room. Noteworthy features include; efficient natural gas furnace, central air conditioning, concrete driveway, single attached garage, and low maintenance stone exterior. Built just a few years ago, this turn-key townhome is in a must see in a prime location. Waterfront travelled road between. Some photos are virtually staged. Also available for sale is nieghbouring townhome 227 Saugeen St, same quality finishes throughout, but different layout, see MLS #X12766706. (id:14325)
11 Grenville Street N
Saugeen Shores, Ontario
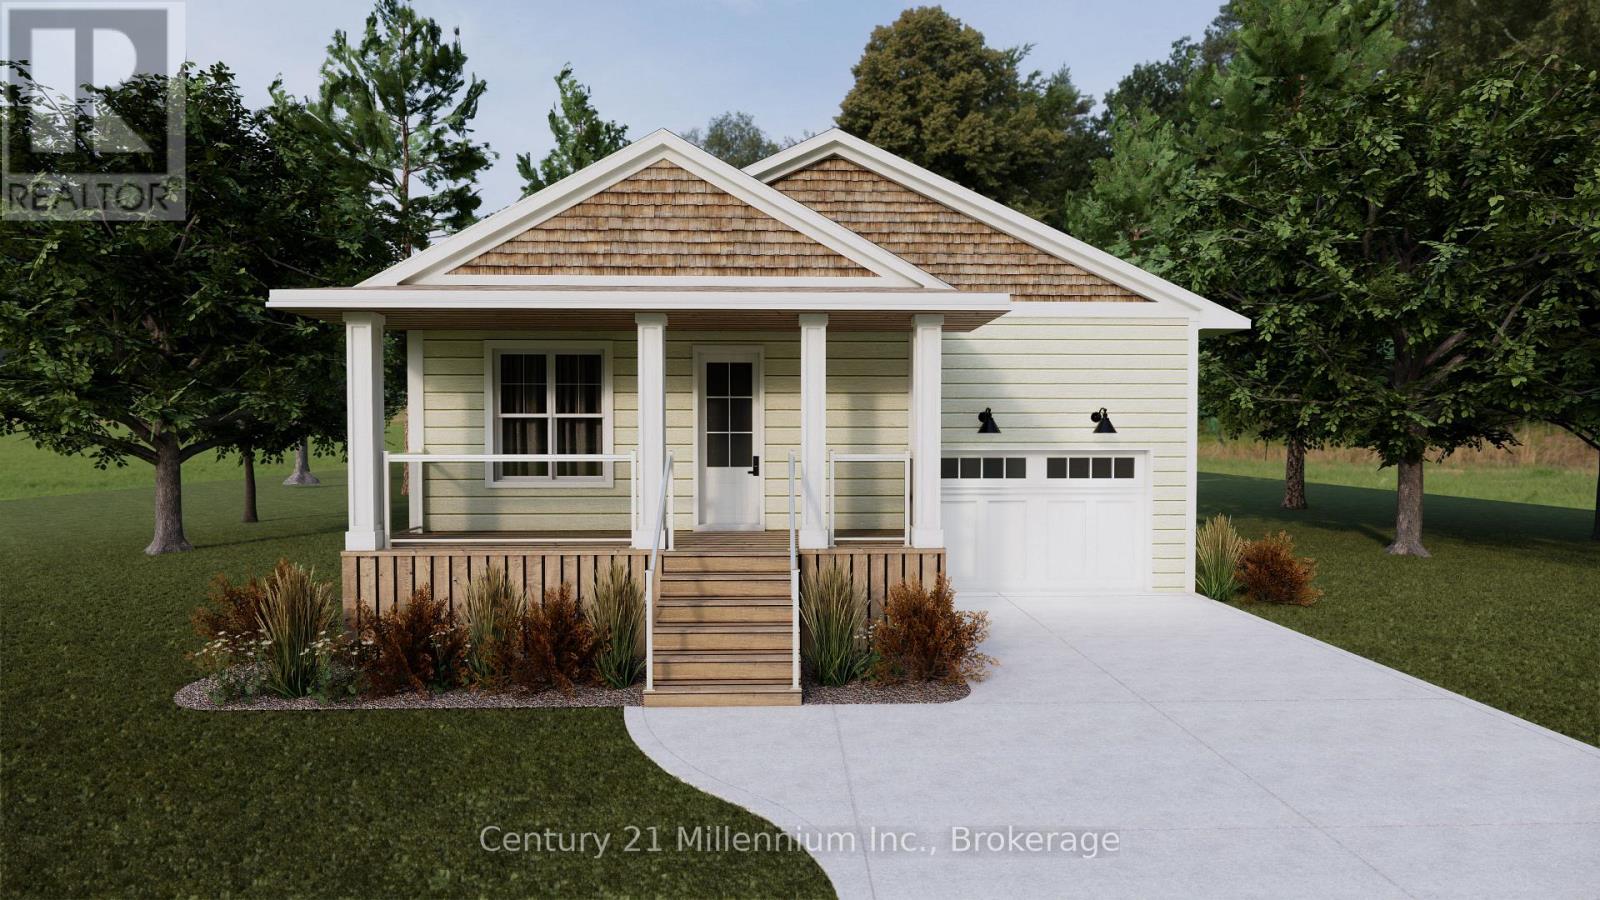
Welcome to "The Saugeen". Work with our design team to customize this 2 bedroom bungalow crafted by Launch Custom Homes in the Easthampton development! Great room with open kitchen, dining room & living room with cathedral ceiling. Double garden doors surround the fireplace and extend the living area to the rear covered deck. Luxurious primary suite with 5 piece ensuite bath and walk in closet. Front bedroom has home office options. Designed for main floor living! Unfinished basement has options for 450 sq.ft. of living space with 2 bedrooms and a 3 piece bath for additional family or guests. Plus an option for a 914 sq.ft. additional residential unit with 2 bedrooms, 3 piece bath and bright living space. Completely separate living! concrete driveway and fully sodded lawn. Now featuring LP SmartSide Siding & Trim on the exterior. Want a true bungalow with easy accessibility? Ask about the tall crawlspace option! Explore the many options today including an upgrade to Maibec Siding! Truly customize your home by working with the Design Team to pick all your beautiful finishes! HST is in addition to the asking price. The Builder will co operate with the Buyers to secure the HST rebate provided it is approved by the Government and the Buyer is entitled to it. (id:14325)