
7 3rd Avenue S Native Leased Lands, Ontario N0H 2L0

$279,000
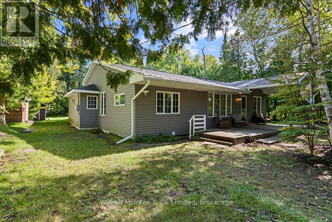
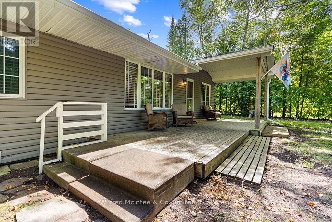
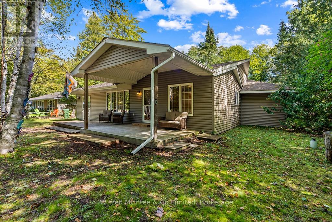
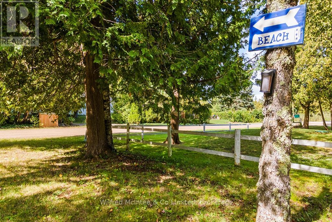
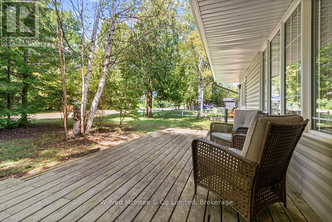
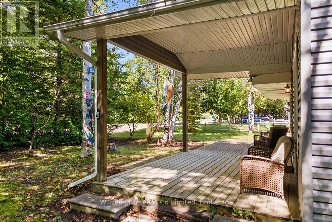
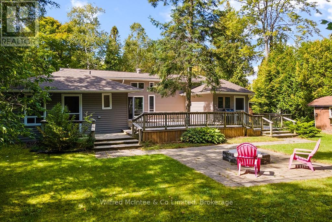
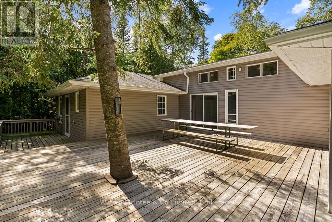
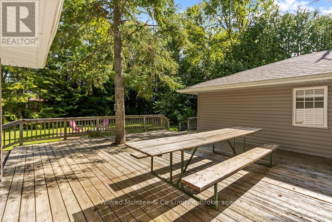
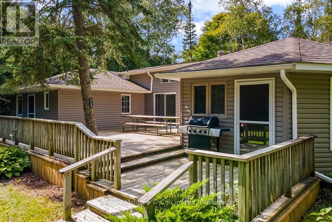
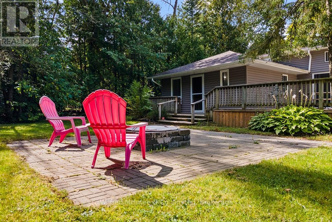
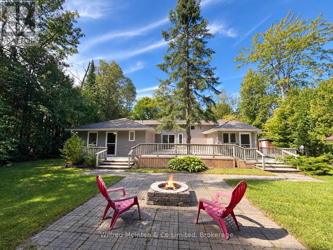
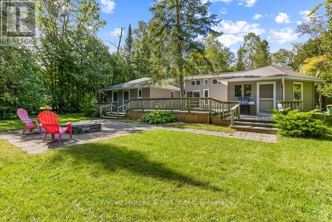
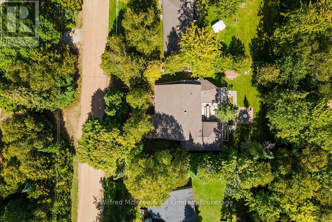
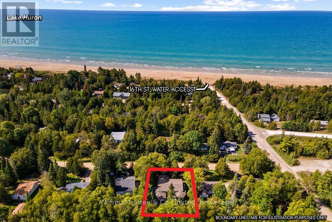
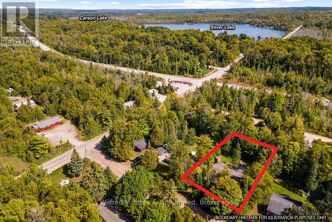
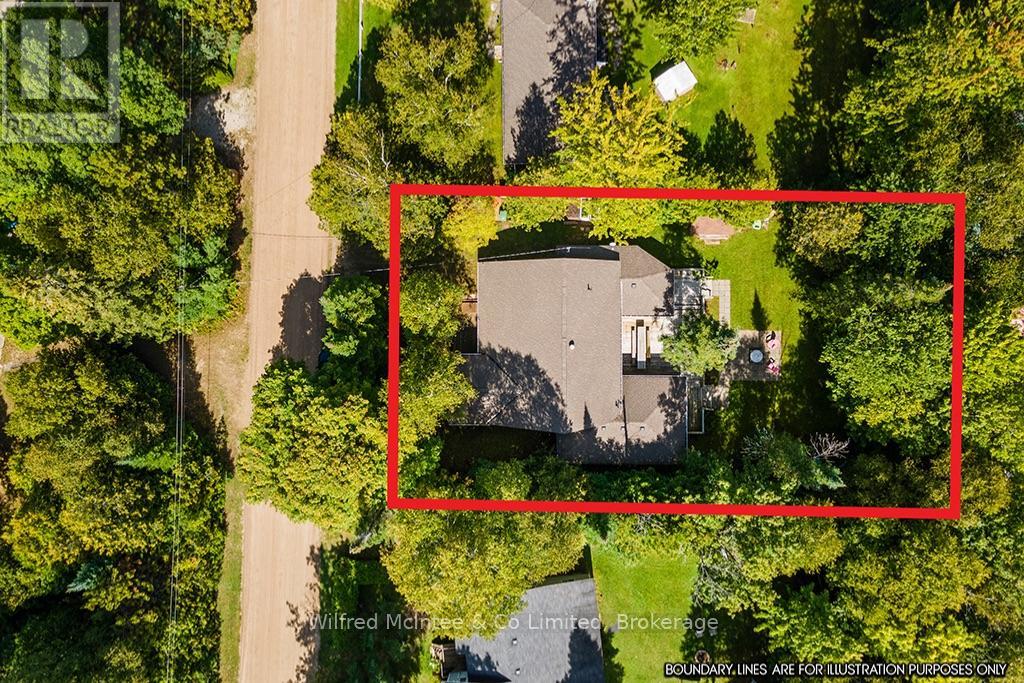
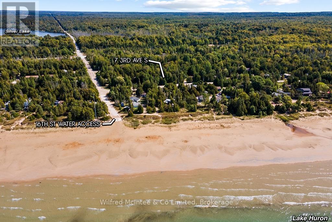
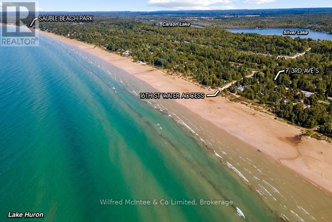
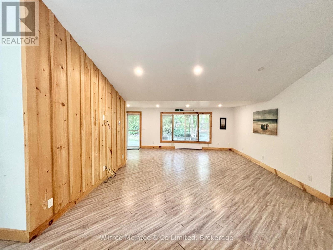
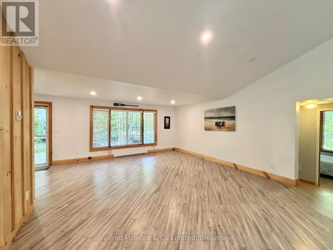
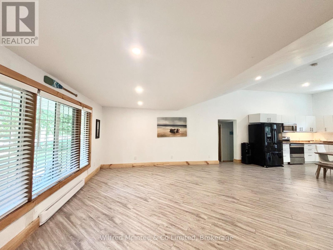
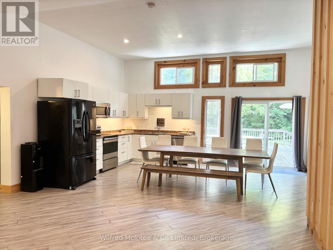
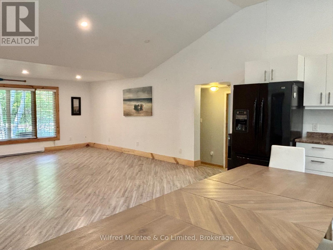
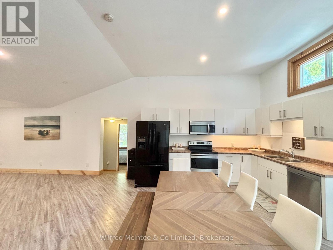
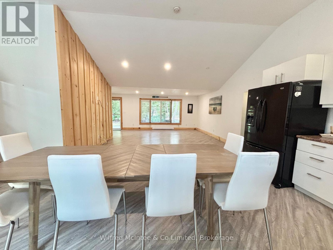
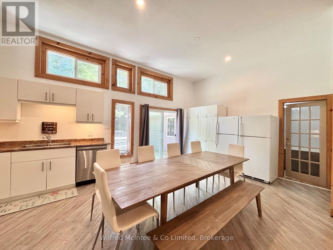
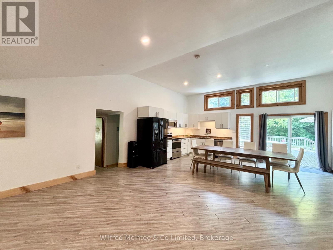
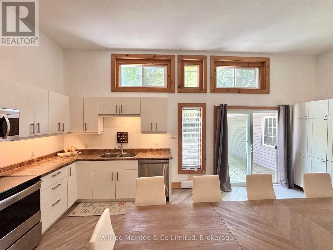
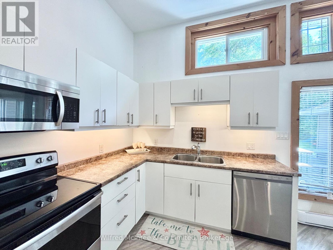
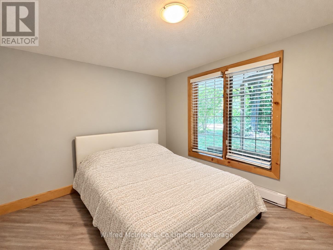
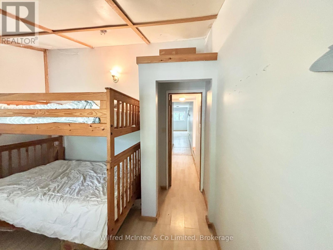
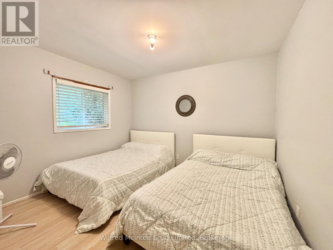
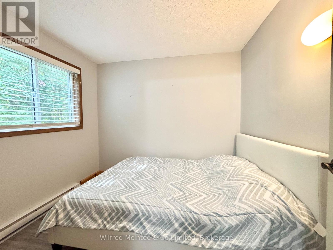
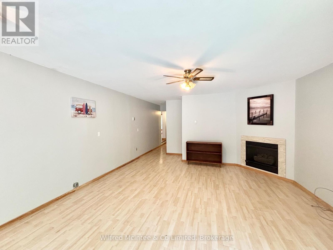
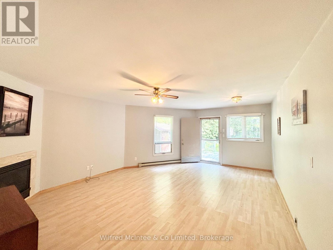
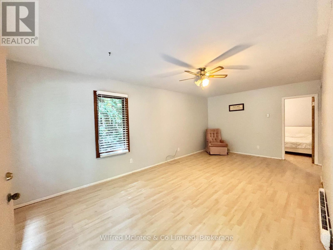
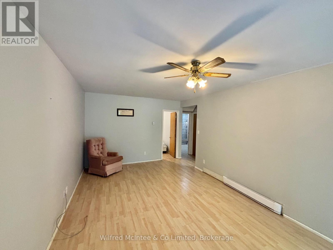
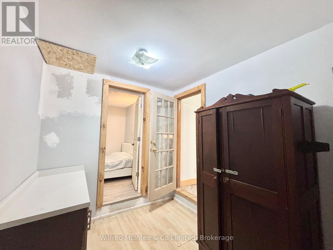
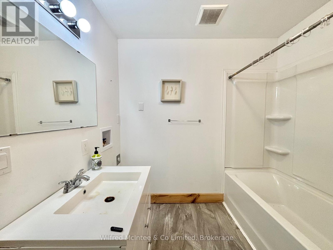
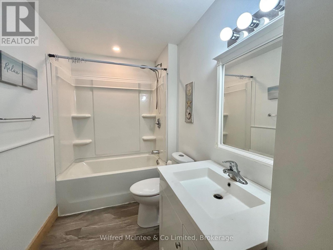
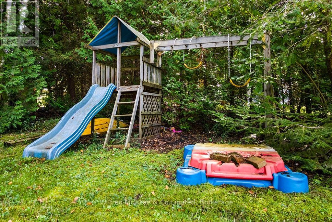
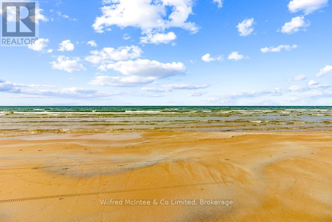
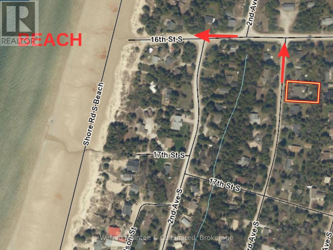
Discover a truly unique and spacious seasonal cottage, offering plenty of room for extended family or two families to enjoy summer getaways together.Located at 7 3RD AVE S, on Saugeen Reserve #29, just off 16th Ave. and within walking distance to sand beach. The bright, open concept, living and dining areas features vaulted ceilings and sliding doors leading to a private care yard, and large deck-perfect for relaxing & entertaining. The cottage is thoughtfully, arranged around a central common, living area, with private sleeping and living spaces on either side. On one side are three bedrooms, a four piece bathroom, laundry, hook up and separate sitting area with access to the rear deck. The opposite side offers three additional bedrooms, a two-piece bathroom, a propane fireplace, and access to the rear yard. A further bedroom and four piece bath are conveniently located near the entrance. With seven bedrooms and three bathrooms, this property offers an abundance of space and privacy for a large extended family or two families looking for an affordable way to enjoy seasonal vacations at Lake Huron. Yearly land lease $5250, annual service fee $1300. Cottage is available for immediate occupancy and is being sold "AS IS". Call your Realtor today to book your private viewing. (id:14325)
Property Details
| MLS® Number | X13831910 |
| Property Type | Single Family |
| Community Name | Native Leased Lands |
| Amenities Near By | Beach |
| Features | Level Lot, Wooded Area, Level, Carpet Free, Guest Suite |
| Parking Space Total | 4 |
| Structure | Deck, Shed |
Building
| Bathroom Total | 3 |
| Bedrooms Above Ground | 7 |
| Bedrooms Total | 7 |
| Amenities | Fireplace(s) |
| Architectural Style | Bungalow |
| Basement Development | Unfinished |
| Basement Type | N/a (unfinished) |
| Construction Style Attachment | Detached |
| Construction Style Other | Seasonal |
| Cooling Type | None |
| Exterior Finish | Vinyl Siding |
| Fireplace Present | Yes |
| Foundation Type | Wood/piers |
| Half Bath Total | 1 |
| Heating Fuel | Electric |
| Heating Type | Baseboard Heaters |
| Stories Total | 1 |
| Size Interior | 1,500 - 2,000 Sqft |
| Type | House |
| Utility Water | Sand Point |
Parking
| No Garage |
Land
| Acreage | No |
| Land Amenities | Beach |
| Landscape Features | Landscaped |
| Sewer | Holding Tank |
| Size Depth | 150 Ft |
| Size Frontage | 90 Ft |
| Size Irregular | 90 X 150 Ft |
| Size Total Text | 90 X 150 Ft |
| Surface Water | Lake/pond |
| Zoning Description | Seasonal Recreational |
Rooms
| Level | Type | Length | Width | Dimensions |
|---|---|---|---|---|
| Lower Level | Bathroom | 2.44 m | 2.44 m | 2.44 m x 2.44 m |
| Main Level | Living Room | 6.1 m | 4.88 m | 6.1 m x 4.88 m |
| Main Level | Living Room | 6.22 m | 3.48 m | 6.22 m x 3.48 m |
| Main Level | Other | 2.44 m | 2.29 m | 2.44 m x 2.29 m |
| Main Level | Bathroom | 2.13 m | 1.65 m | 2.13 m x 1.65 m |
| Main Level | Bathroom | 1.7 m | 1.22 m | 1.7 m x 1.22 m |
| Main Level | Kitchen | 3.96 m | 4.88 m | 3.96 m x 4.88 m |
| Main Level | Bedroom | 2.44 m | 3.35 m | 2.44 m x 3.35 m |
| Main Level | Bedroom 2 | 2.44 m | 2.44 m | 2.44 m x 2.44 m |
| Main Level | Bedroom 3 | 2.06 m | 2.52 m | 2.06 m x 2.52 m |
| Main Level | Living Room | 6.71 m | 4.57 m | 6.71 m x 4.57 m |
| Main Level | Bedroom 4 | 2.39 m | 2.29 m | 2.39 m x 2.29 m |
| Main Level | Bedroom 5 | 2.64 m | 2.44 m | 2.64 m x 2.44 m |
| Main Level | Bedroom | 3.45 m | 3.05 m | 3.45 m x 3.05 m |
| Main Level | Bedroom | 3.05 m | 3.28 m | 3.05 m x 3.28 m |
Utilities
| Cable | Available |
| Electricity | Installed |
https://www.realtor.ca/real-estate/30331917/7-3rd-avenue-s-native-leased-lands-native-leased-lands
Contact Us
Contact us for more information

The trademarks REALTOR®, REALTORS®, and the REALTOR® logo are controlled by The Canadian Real Estate Association (CREA) and identify real estate professionals who are members of CREA. The trademarks MLS®, Multiple Listing Service® and the associated logos are owned by The Canadian Real Estate Association (CREA) and identify the quality of services provided by real estate professionals who are members of CREA. The trademark DDF® is owned by The Canadian Real Estate Association (CREA) and identifies CREA's Data Distribution Facility (DDF®)
September 26 2026 04:29:26
The Lakelands Association of REALTORS®
Wilfred Mcintee & Co Limited