
622 River Street Saugeen Shores, Ontario N0H 2C3

$524,900
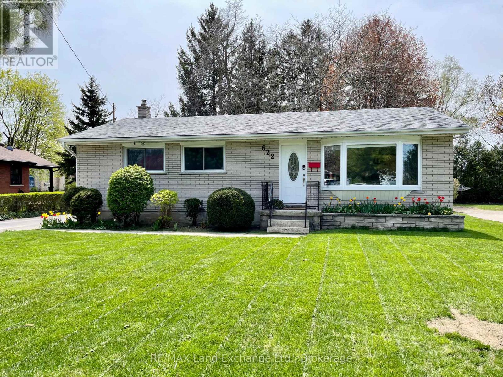
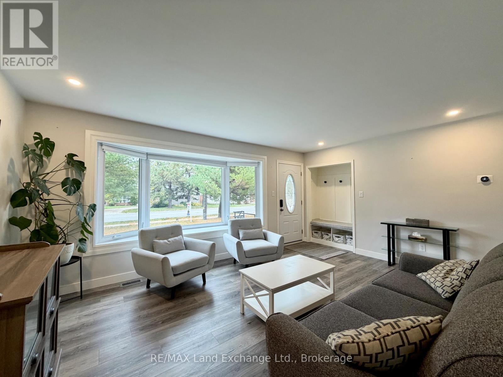
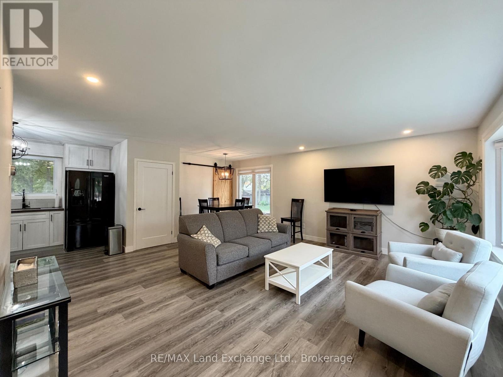
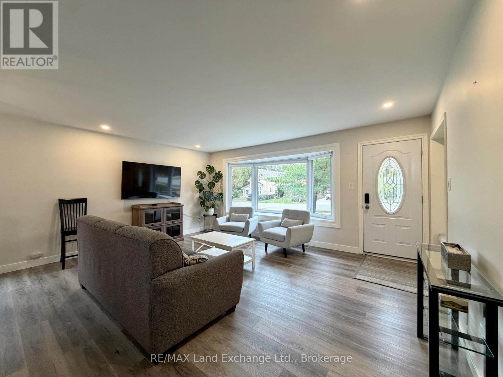
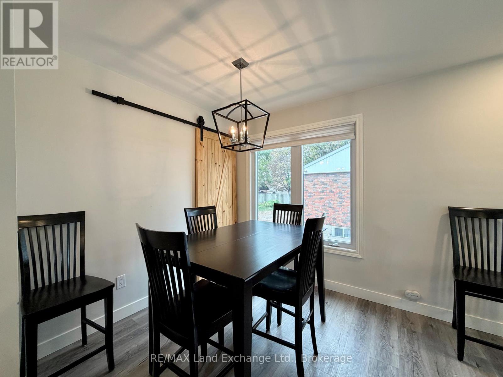
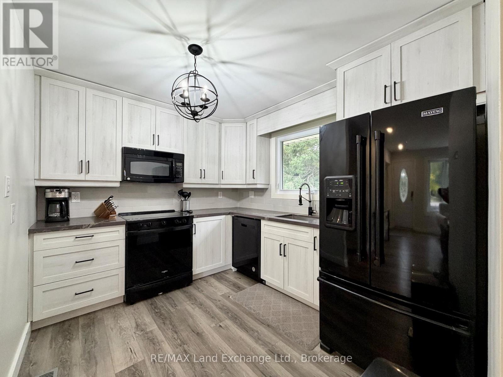
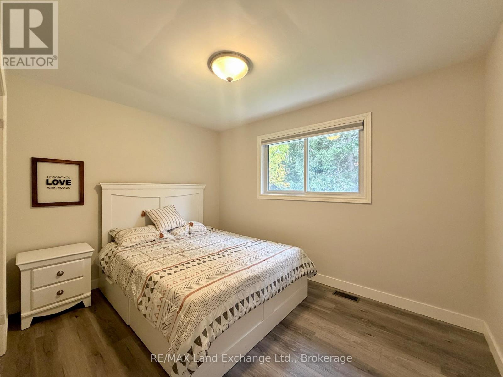
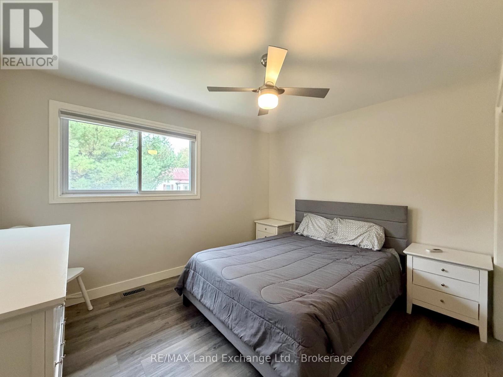
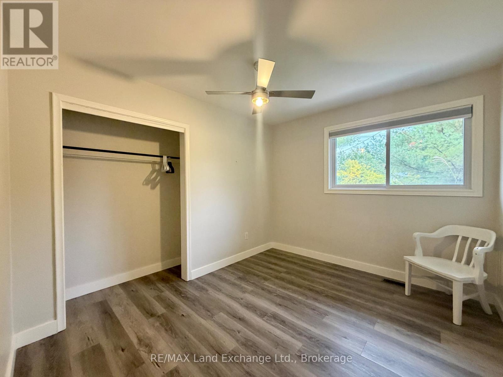
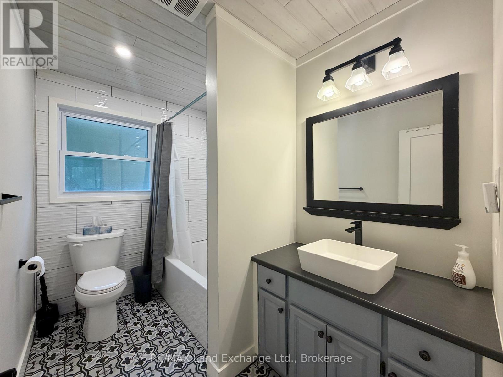
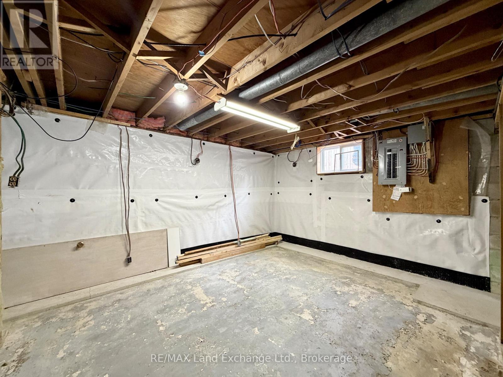
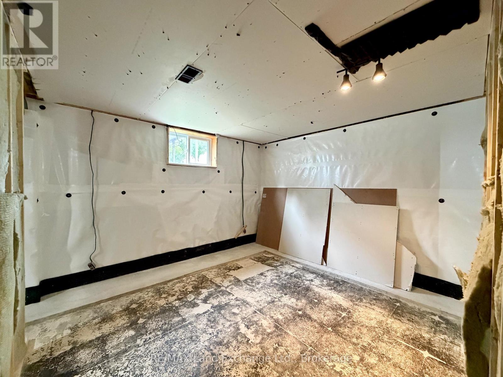
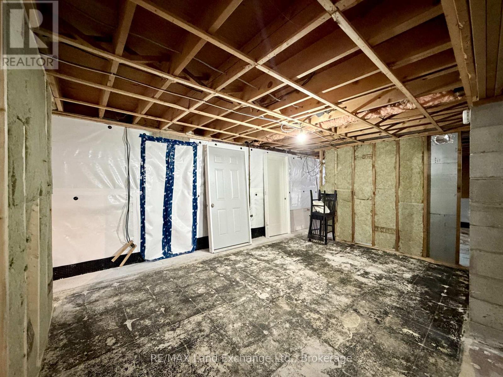
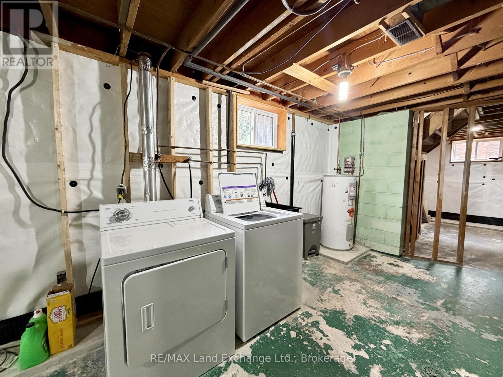
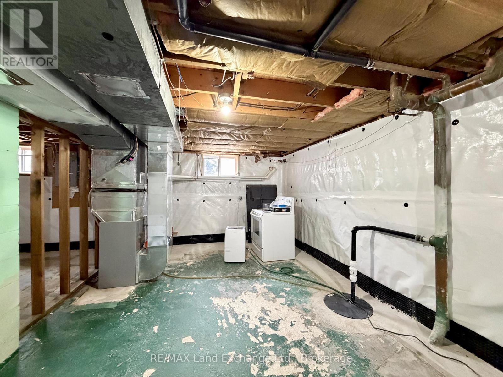
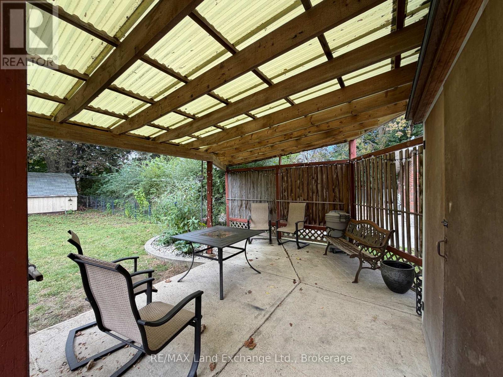
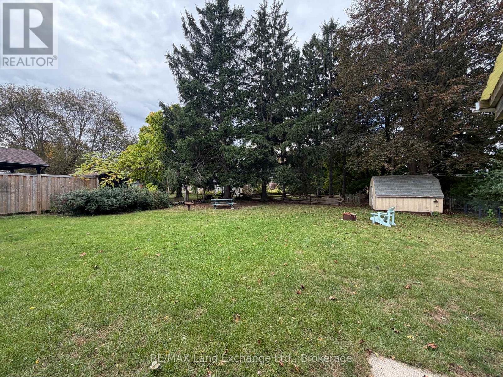
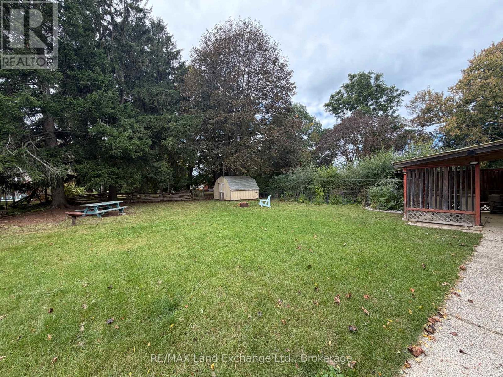
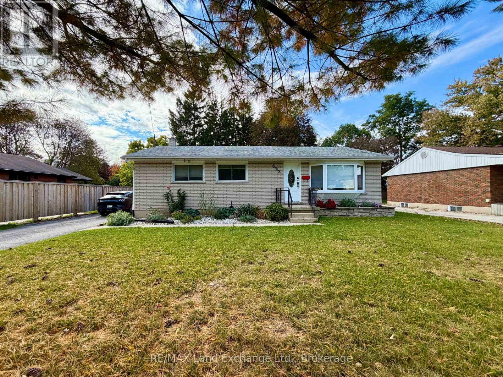
This classic, move-in ready all-brick bungalow is situated in the heart of Port Elgin on a spacious 66' x 132' lot within easy walking distance to all downtown amenities. The entire main floor was beautifully redone in 2020, featuring an open-concept living and dining area, a brand-new kitchen, a stylish 4-piece bathroom, and three comfortable bedrooms. The lower level offers incredible flexibility with a direct back-door entrance leading straight to the basement, setting this home up perfectly for a duplex conversion, an in-law suite, or expanding your living space into a custom great room, complete with two studded rooms waiting for your finishing touches. Peace of mind comes built-in with extensive recent updates, including roof shingles (2018), new electrical breaker panel, high-efficiency gas furnace, and gas BBQ hookup (2020), central A/C (2021), and professional basement waterproofing (2025). As an added bonus, the property backs onto a town laneway, offering convenient backyard access perfect for parking your trailer, RV, or toys. (id:14325)
Open House
This property has open houses!
10:00 am
Ends at:12:00 pm
Property Details
| MLS® Number | X14082668 |
| Property Type | Single Family |
| Community Name | Saugeen Shores |
| Features | Flat Site, Sump Pump |
| Parking Space Total | 3 |
Building
| Bathroom Total | 1 |
| Bedrooms Above Ground | 3 |
| Bedrooms Total | 3 |
| Age | 51 To 99 Years |
| Appliances | Water Heater, Water Meter, Dishwasher, Dryer, Furniture, Microwave, Stove, Washer, Window Coverings, Refrigerator |
| Architectural Style | Bungalow |
| Basement Development | Unfinished |
| Basement Features | Walk-up |
| Basement Type | N/a, N/a (unfinished) |
| Construction Style Attachment | Detached |
| Cooling Type | Central Air Conditioning |
| Exterior Finish | Vinyl Siding, Brick |
| Fire Protection | Smoke Detectors |
| Foundation Type | Block |
| Heating Fuel | Natural Gas |
| Heating Type | Forced Air |
| Stories Total | 1 |
| Size Interior | 700 - 1,100 Sqft |
| Type | House |
| Utility Water | Municipal Water |
Parking
| No Garage |
Land
| Access Type | Year-round Access |
| Acreage | No |
| Sewer | Sanitary Sewer |
| Size Depth | 132 Ft |
| Size Frontage | 66 Ft |
| Size Irregular | 66 X 132 Ft |
| Size Total Text | 66 X 132 Ft|under 1/2 Acre |
| Zoning Description | Cc-3 |
Rooms
| Level | Type | Length | Width | Dimensions |
|---|---|---|---|---|
| Main Level | Bedroom | 3 m | 3.58 m | 3 m x 3.58 m |
| Main Level | Bedroom 2 | 2.74 m | 3.56 m | 2.74 m x 3.56 m |
| Main Level | Bedroom 3 | 3.35 m | 2.87 m | 3.35 m x 2.87 m |
| Main Level | Kitchen | 2.74 m | 3.18 m | 2.74 m x 3.18 m |
| Main Level | Dining Room | 2.49 m | 2.13 m | 2.49 m x 2.13 m |
| Main Level | Living Room | 3.99 m | 3.33 m | 3.99 m x 3.33 m |
Utilities
| Cable | Installed |
| Electricity | Installed |
| Wireless | Available |
| Sewer | Installed |
https://www.realtor.ca/real-estate/30406502/622-river-street-saugeen-shores-saugeen-shores
Contact Us
Contact us for more information
645 Goderich St
Port Elgin, Ontario N0H 2C0
(519) 389-4600
(519) 389-4618
www.remaxlandexchange.ca/
645 Goderich St
Port Elgin, Ontario N0H 2C0
(519) 389-4600
(519) 389-4618
www.remaxlandexchange.ca/

The trademarks REALTOR®, REALTORS®, and the REALTOR® logo are controlled by The Canadian Real Estate Association (CREA) and identify real estate professionals who are members of CREA. The trademarks MLS®, Multiple Listing Service® and the associated logos are owned by The Canadian Real Estate Association (CREA) and identify the quality of services provided by real estate professionals who are members of CREA. The trademark DDF® is owned by The Canadian Real Estate Association (CREA) and identifies CREA's Data Distribution Facility (DDF®)
October 15 2026 07:00:39
The Lakelands Association of REALTORS®
RE/MAX Land Exchange Ltd.