
454 Queen Street N Arran-Elderslie, Ontario N0G 2N0

$510,000
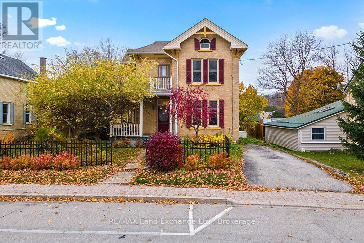
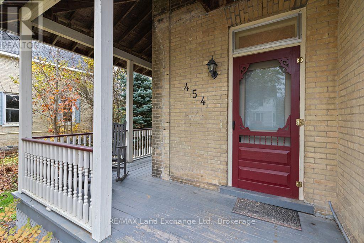
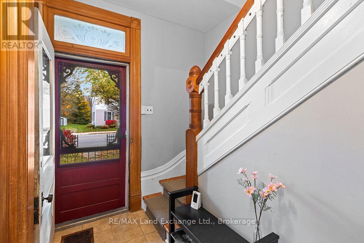
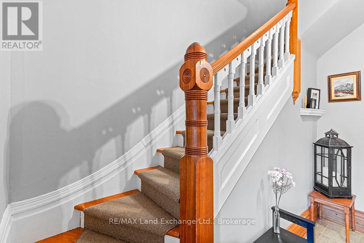
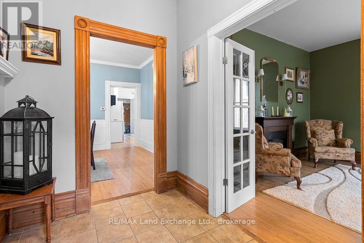
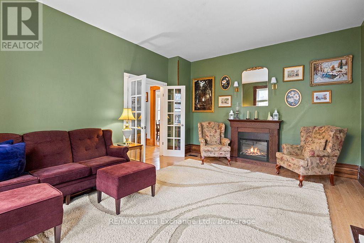
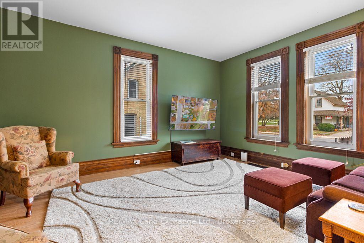
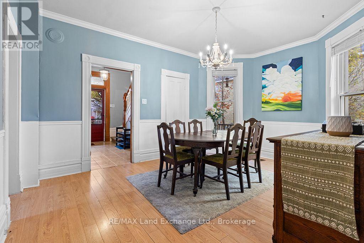
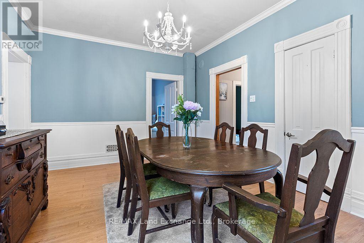
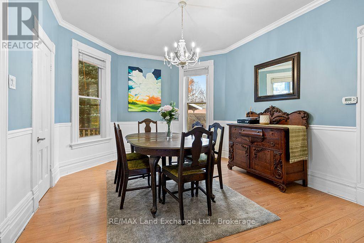
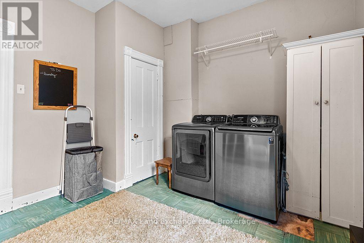
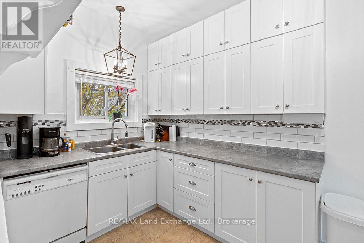
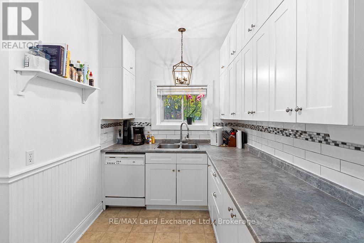
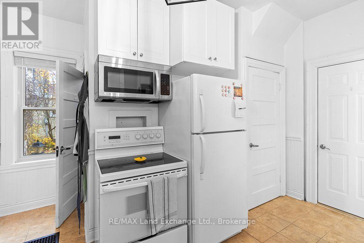
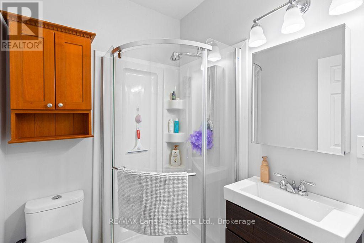
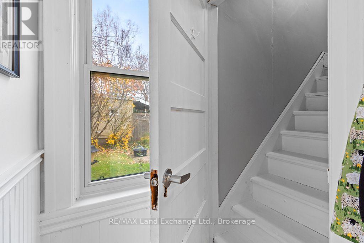
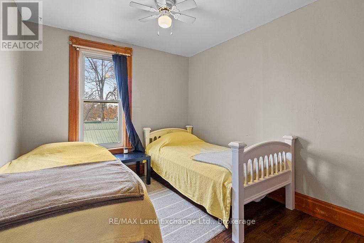
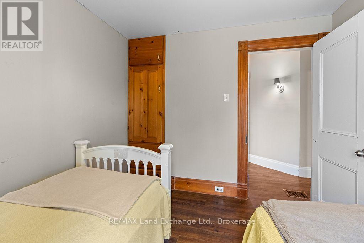
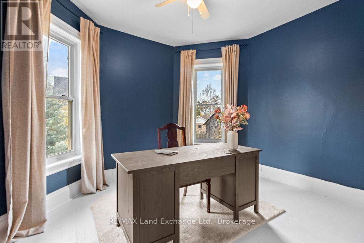
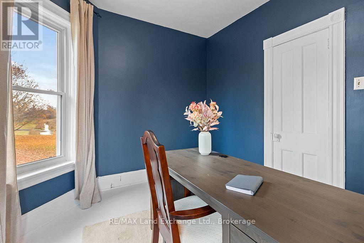
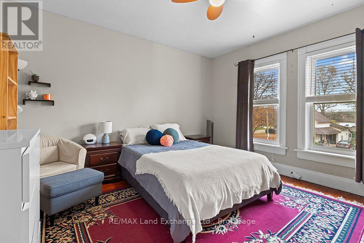
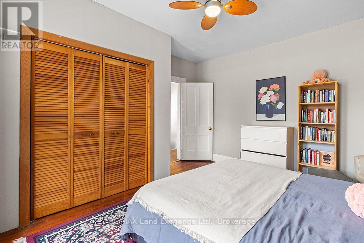
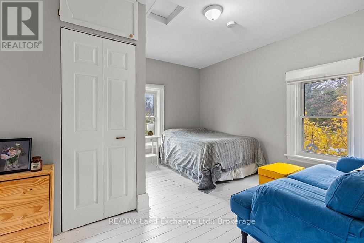
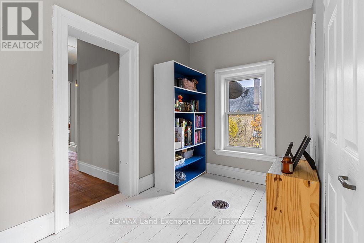
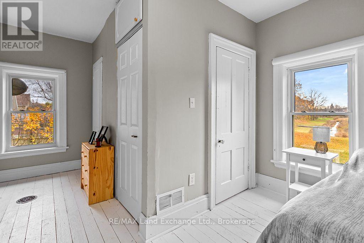
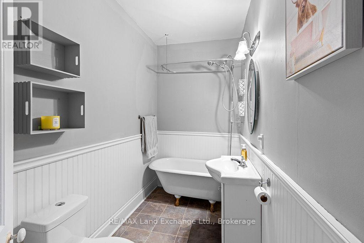
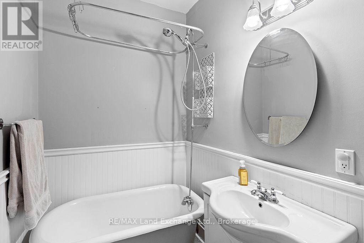
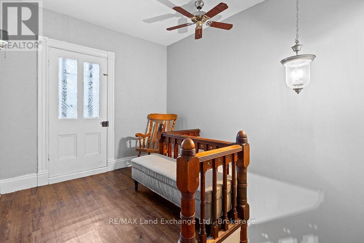
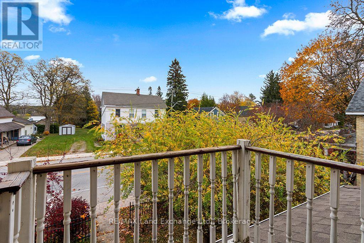
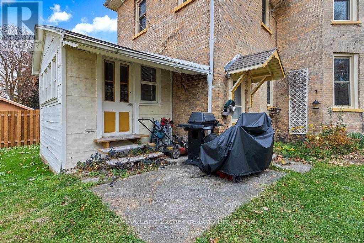
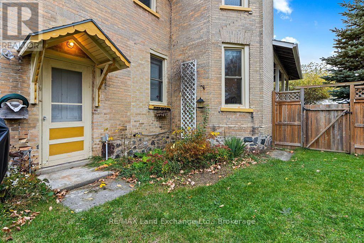
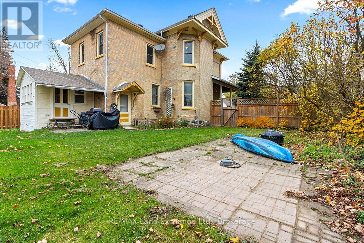
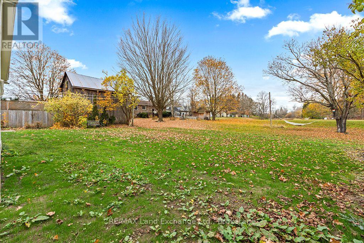
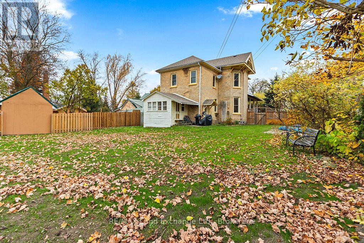
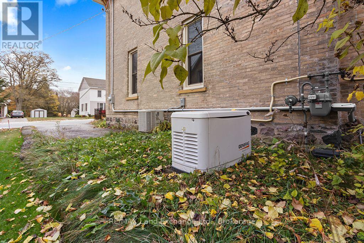
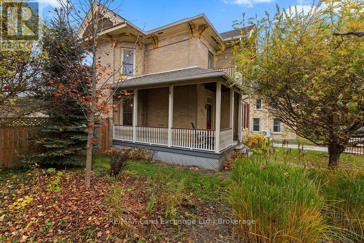
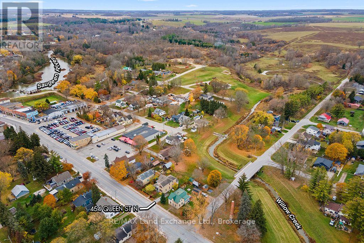
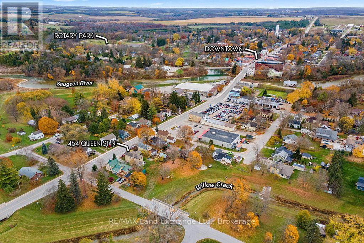
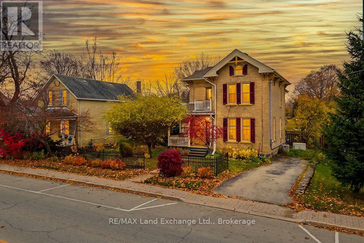
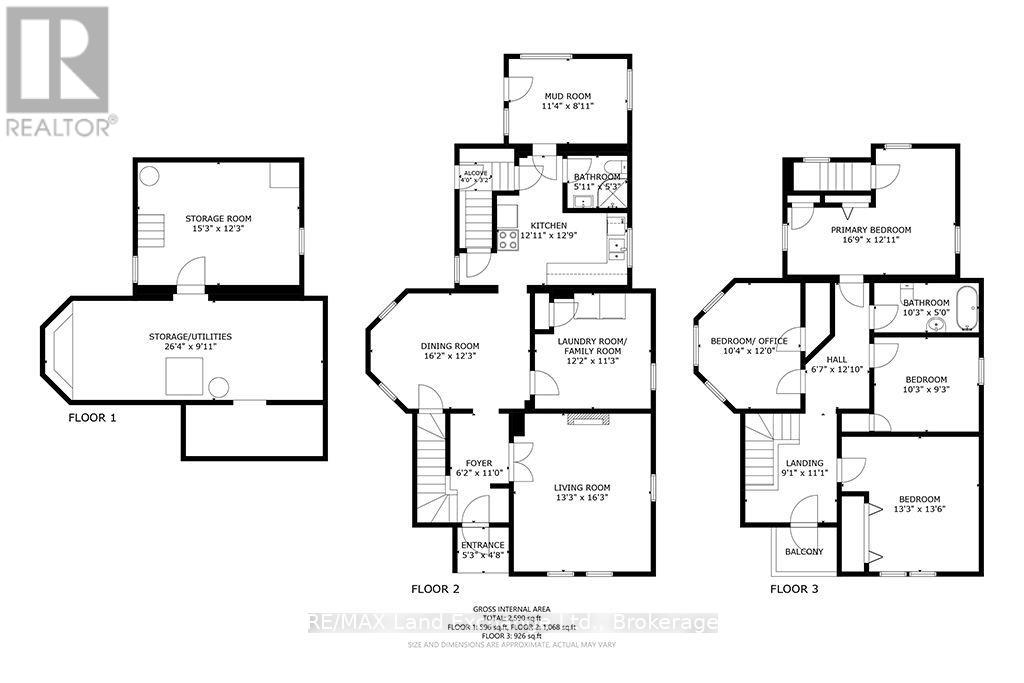
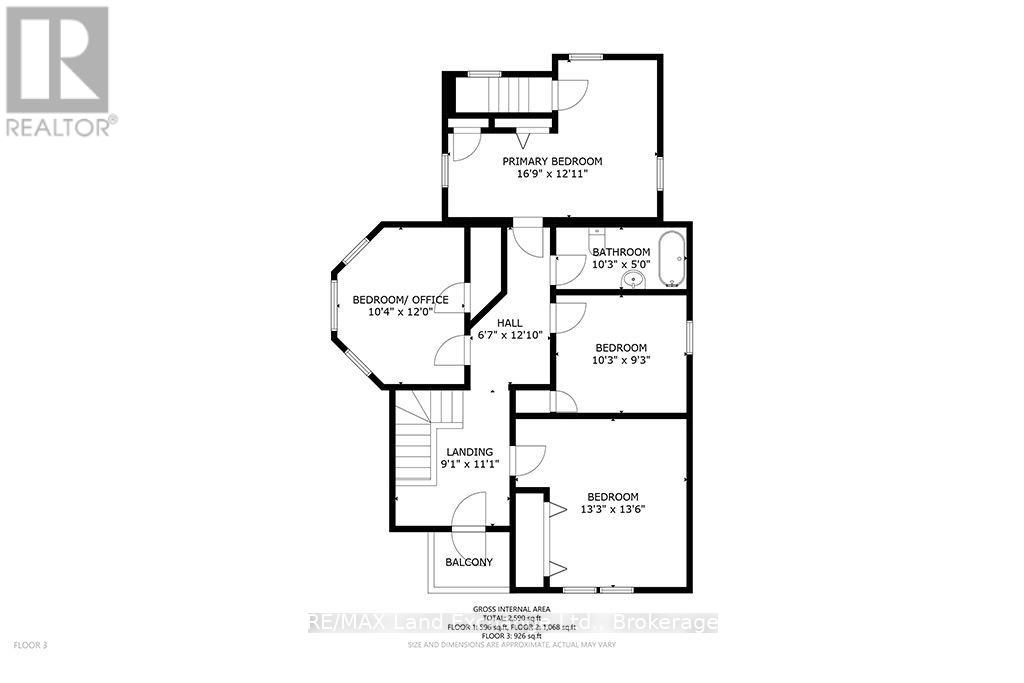
Welcome to this yellow brick century home, showcasing architectural charm and exceptional curb appeal in the heart of the picturesque Village of Paisley. From the distinctive brickwork and decorative shutters to the inviting covered front porch, this two-storey home is full of character. Inside, high ceilings and bold trim reflect the home's historic character, while modern updates provide everyday comfort. With 4 bedrooms, 2 bathrooms, two separate staircases to the upper level, and convenient main-floor laundry, this spacious home blends charm and functionality for the whole family. Scenic views of Willow Creek from the upper level and backyard. Step outside to enjoy the nicely landscaped lot, patio, and partially fenced yard, perfect for relaxing or entertaining. Ideally situated within walking distance of local shops, restaurants, and the hockey and curling arena, this home offers the convenience of village living with a welcoming community atmosphere. For commuters, the location provides convenient access to Bruce Power, while nearby Port Elgin offers additional shopping, amenities, and beautiful sandy beaches just a short drive away. Outdoor enthusiasts will love Paisley's four-season lifestyle, with scenic trails, fishing, camping, and kayaking along the beautiful Saugeen River all close at hand. This home includes appliances and a Generac that provides power to the necessities during an outage. Don't wait; make this home your next move. (id:14325)
Property Details
| MLS® Number | X14161676 |
| Property Type | Single Family |
| Community Name | Arran-Elderslie |
| Amenities Near By | Schools |
| Parking Space Total | 2 |
| Structure | Porch |
Building
| Bathroom Total | 2 |
| Bedrooms Above Ground | 4 |
| Bedrooms Total | 4 |
| Age | 100+ Years |
| Appliances | Water Heater, Dishwasher, Dryer, Stove, Washer, Window Coverings, Refrigerator |
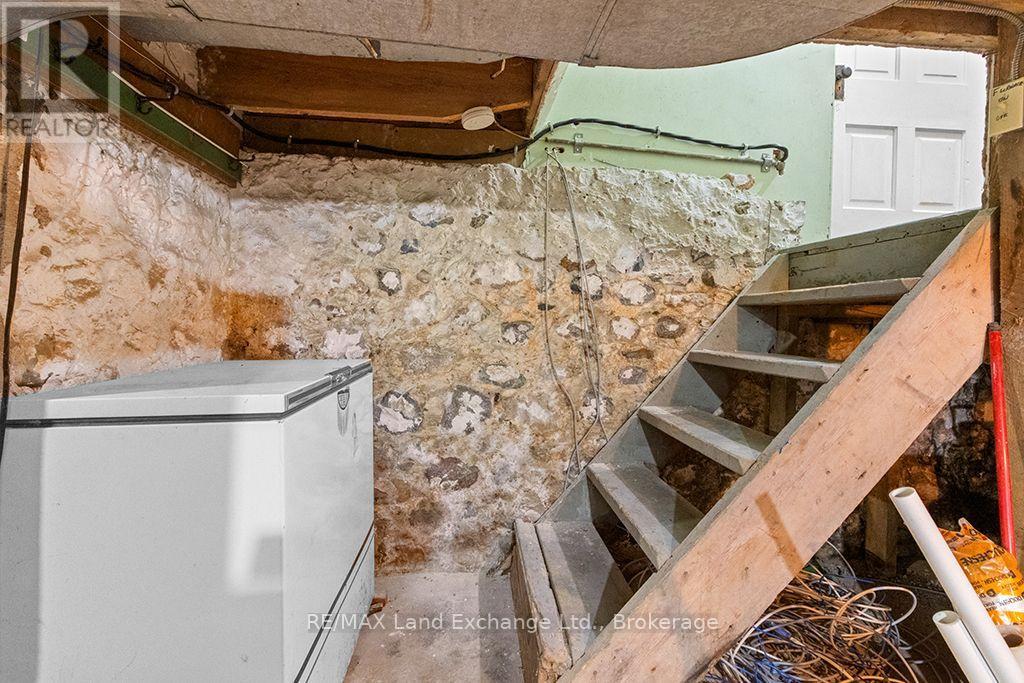
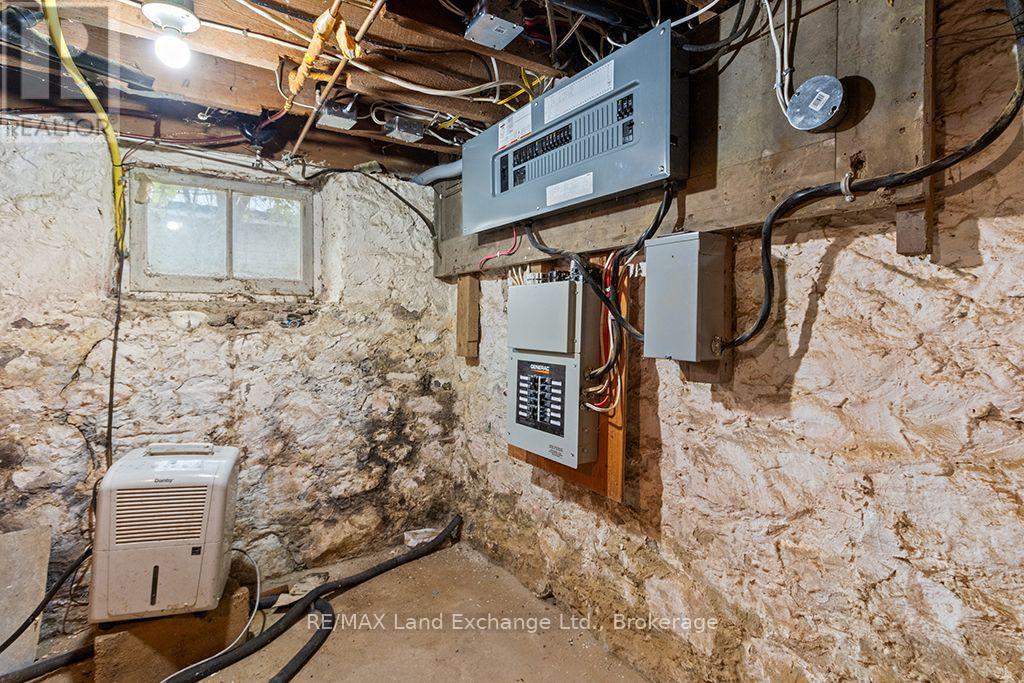
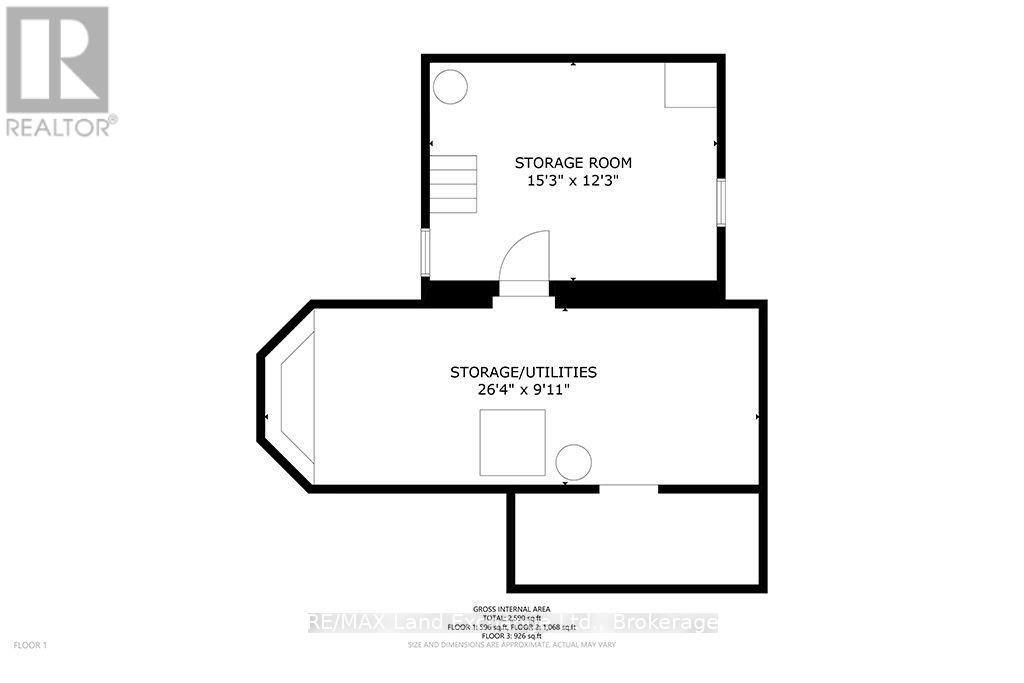
| Basement Development | Unfinished |
| Basement Type | Partial (unfinished) |
| Construction Style Attachment | Detached |
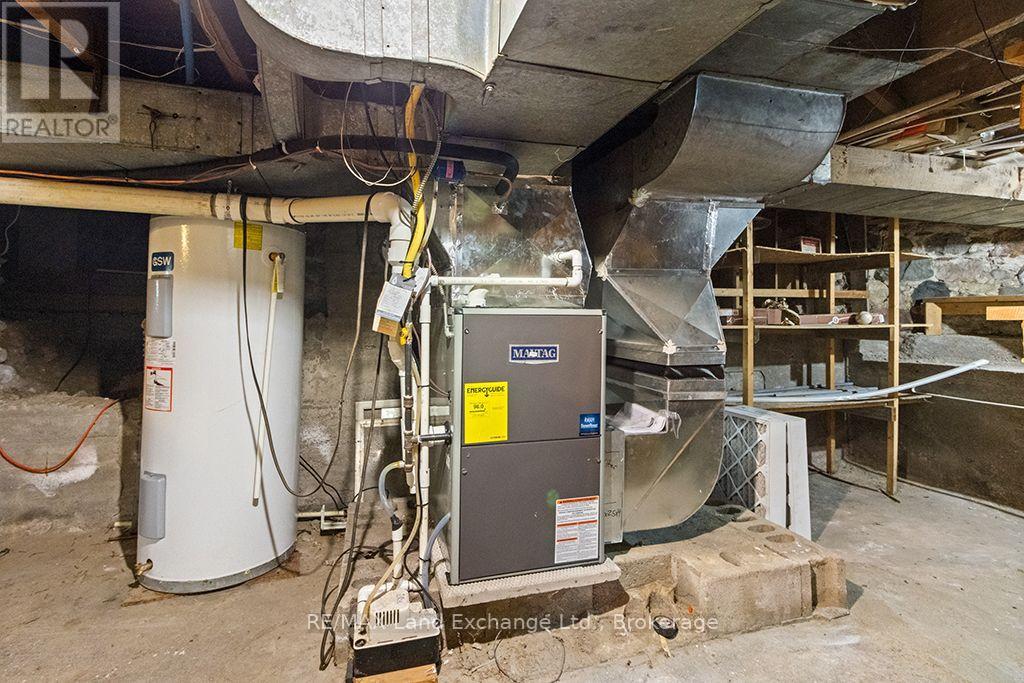
| Cooling Type | Central Air Conditioning |
| Exterior Finish | Brick |
| Foundation Type | Stone |
| Heating Fuel | Natural Gas |
| Heating Type | Forced Air |
| Stories Total | 2 |
| Size Interior | 1,500 - 2,000 Sqft |
| Type | House |
| Utility Power | Generator |
| Utility Water | Municipal Water |
Parking
| No Garage |
Land
| Acreage | No |
| Fence Type | Partially Fenced |
| Land Amenities | Schools |
| Landscape Features | Landscaped |
| Sewer | Sanitary Sewer |
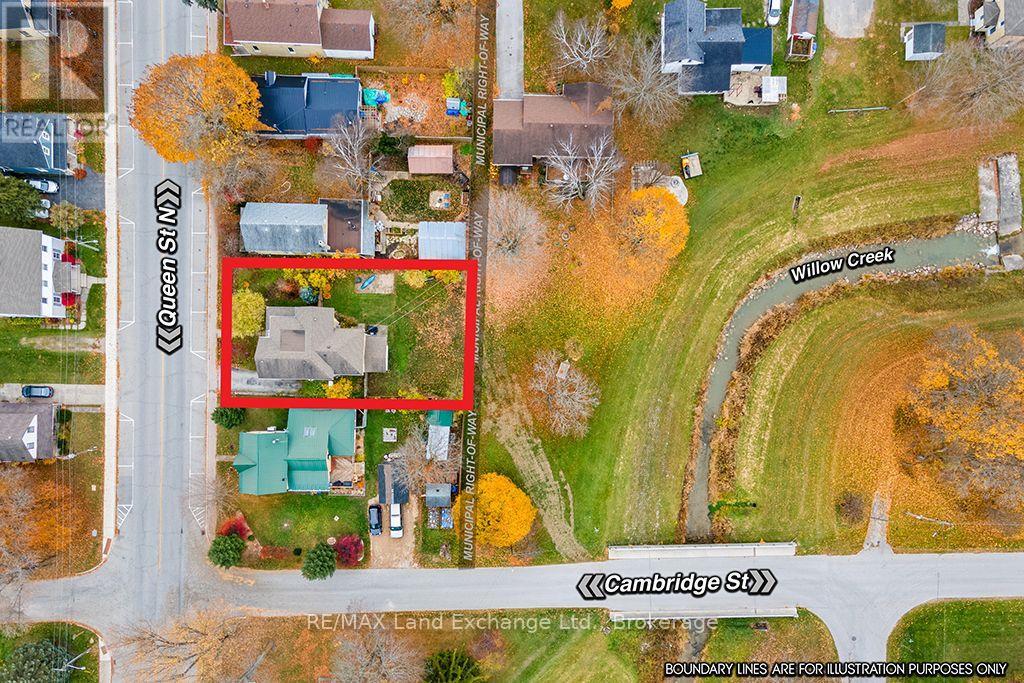
| Size Depth | 115 Ft ,6 In |
| Size Frontage | 67 Ft |
| Size Irregular | 67 X 115.5 Ft |
| Size Total Text | 67 X 115.5 Ft |
| Surface Water | River/stream |
| Zoning Description | R1 And Saugeen Valley Conservation Authority |
Rooms
| Level | Type | Length | Width | Dimensions |
|---|---|---|---|---|
| Second Level | Bedroom 2 | 4.04 m | 4.12 m | 4.04 m x 4.12 m |
| Second Level | Bedroom 3 | 3.12 m | 2.82 m | 3.12 m x 2.82 m |
| Second Level | Bedroom 4 | 3.15 m | 3.66 m | 3.15 m x 3.66 m |
| Basement | Other | 4.66 m | 3.75 m | 4.66 m x 3.75 m |
| Basement | Utility Room | 8.05 m | 2.78 m | 8.05 m x 2.78 m |
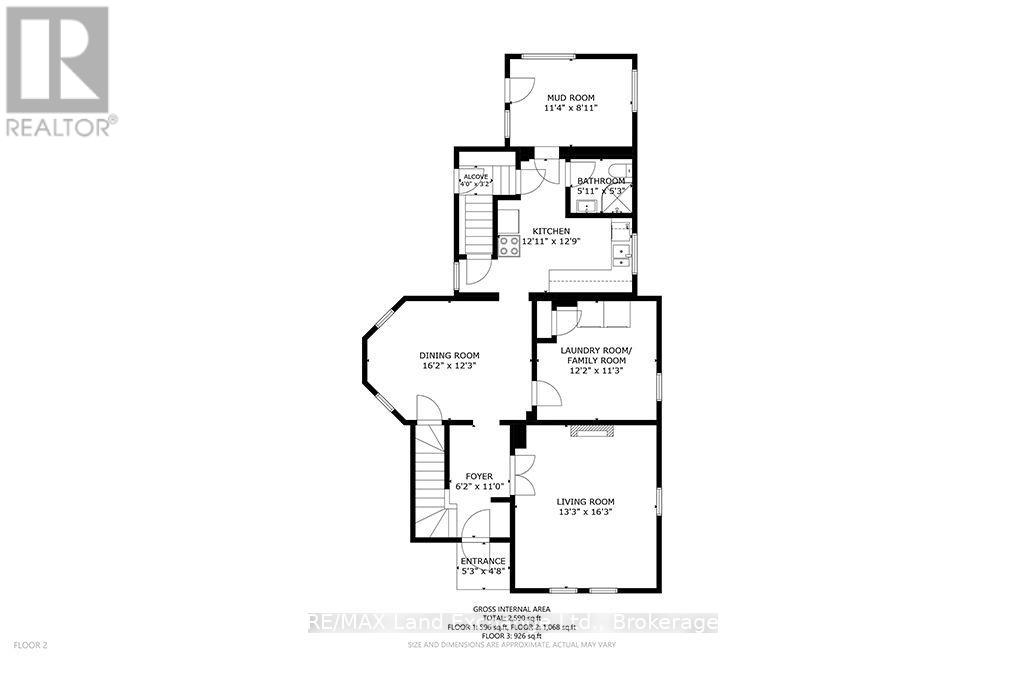
| Main Level | Kitchen | 3.94 m | 3.89 m | 3.94 m x 3.89 m |
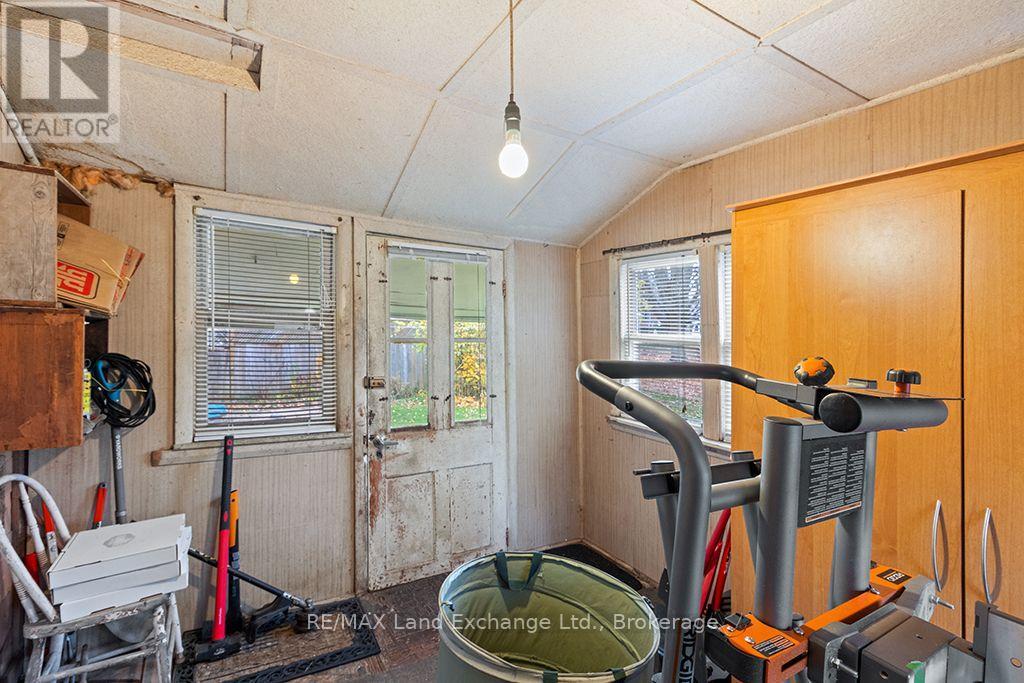
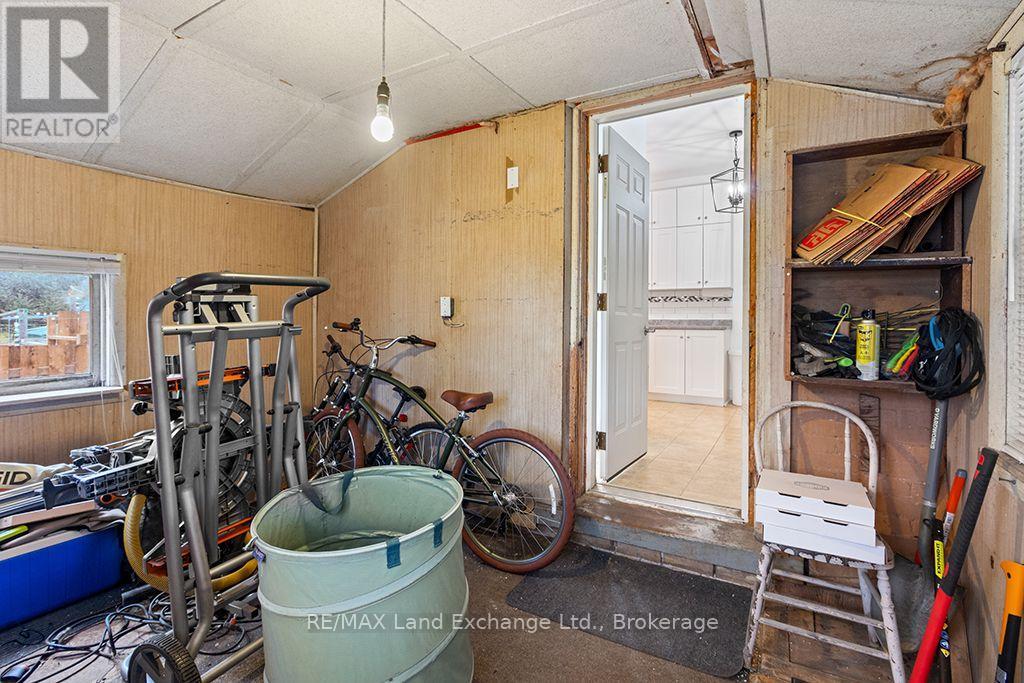
| Main Level | Sunroom | 3.45 m | 2.72 m | 3.45 m x 2.72 m |
| Main Level | Living Room | 4.04 m | 4.95 m | 4.04 m x 4.95 m |
| Main Level | Laundry Room | 3.72 m | 3.43 m | 3.72 m x 3.43 m |
| Main Level | Dining Room | 4.94 m | 3.73 m | 4.94 m x 3.73 m |
| Main Level | Primary Bedroom | 5.11 m | 3.94 m | 5.11 m x 3.94 m |
Utilities
| Cable | Available |
| Electricity | Installed |
| Sewer | Installed |
https://www.realtor.ca/real-estate/30492977/454-queen-street-n-arran-elderslie-arran-elderslie
Contact Us
Contact us for more information
645 Goderich St
Port Elgin, Ontario N0H 2C0
(519) 389-4600
(519) 389-4618
www.remaxlandexchange.ca/
645 Goderich St
Port Elgin, Ontario N0H 2C0
(519) 389-4600
(519) 389-4618
www.remaxlandexchange.ca/
645 Goderich St
Port Elgin, Ontario N0H 2C0
(519) 389-4600
(519) 389-4618
www.remaxlandexchange.ca/
645 Goderich St
Port Elgin, Ontario N0H 2C0
(519) 389-4600
(519) 389-4618
www.remaxlandexchange.ca/

The trademarks REALTOR®, REALTORS®, and the REALTOR® logo are controlled by The Canadian Real Estate Association (CREA) and identify real estate professionals who are members of CREA. The trademarks MLS®, Multiple Listing Service® and the associated logos are owned by The Canadian Real Estate Association (CREA) and identify the quality of services provided by real estate professionals who are members of CREA. The trademark DDF® is owned by The Canadian Real Estate Association (CREA) and identifies CREA's Data Distribution Facility (DDF®)
November 09 2026 05:58:16
The Lakelands Association of REALTORS®
RE/MAX Land Exchange Ltd.