
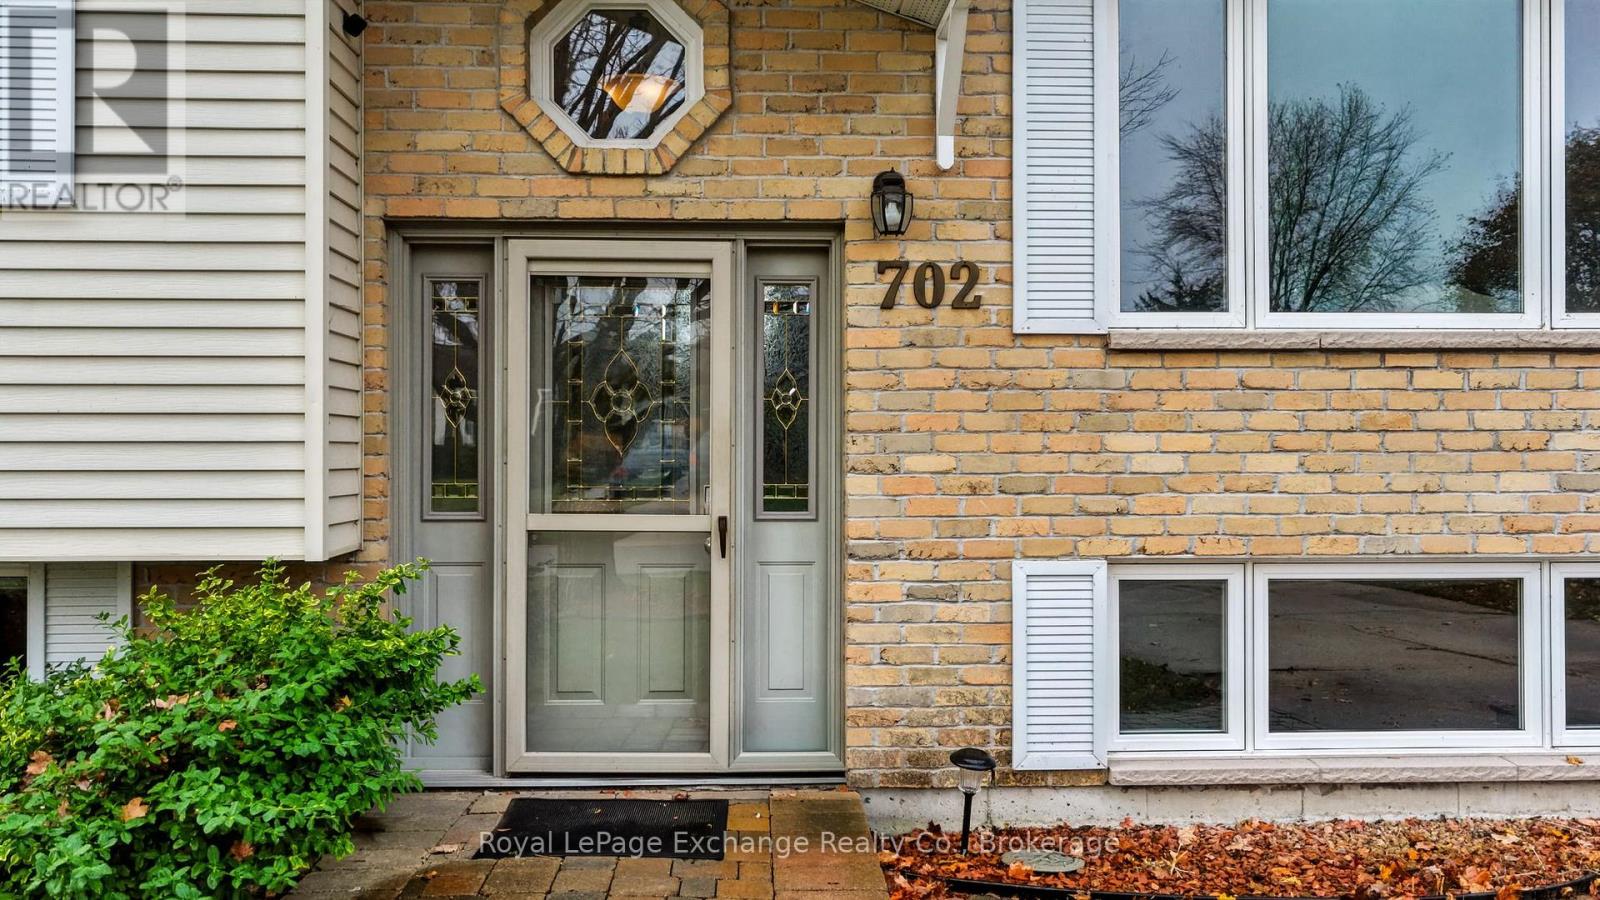
702 Andrew Malcolm Drive Kincardine, Ontario N2Z 1P3

$549,000
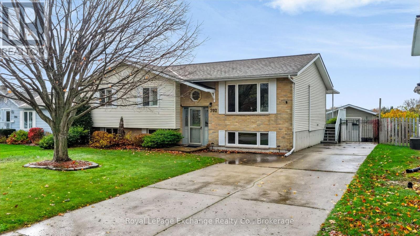
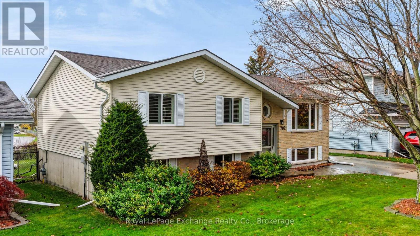
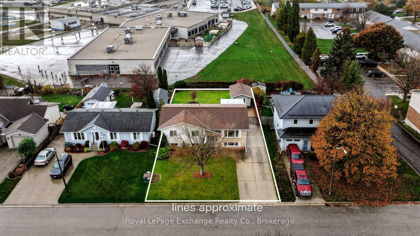
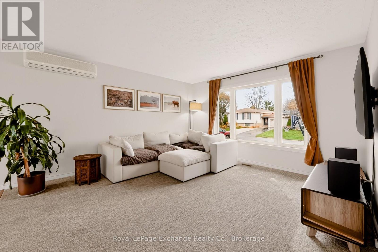
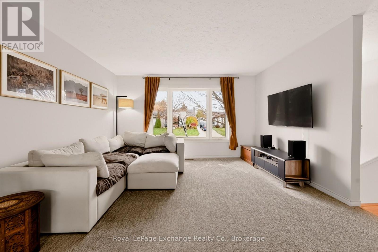
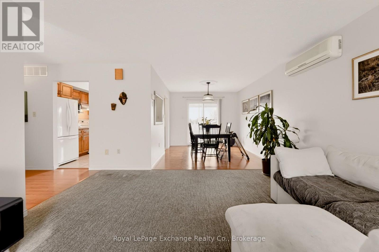
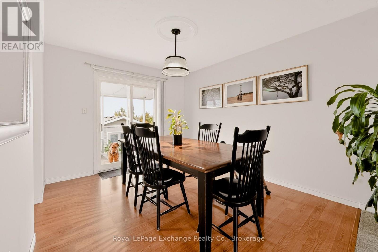
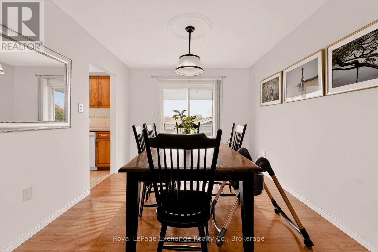
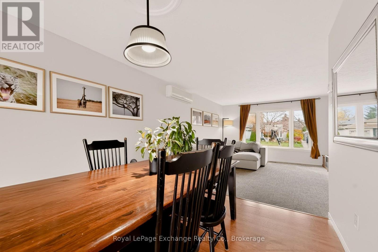
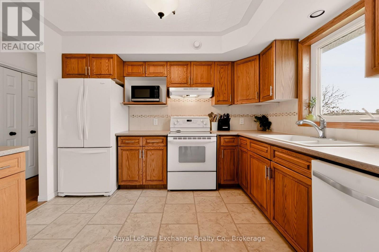
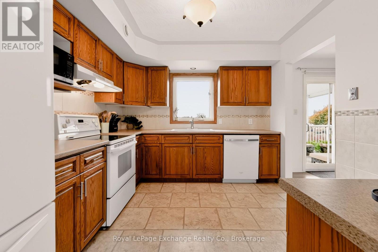
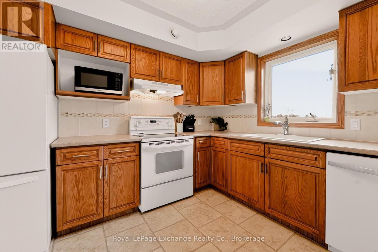
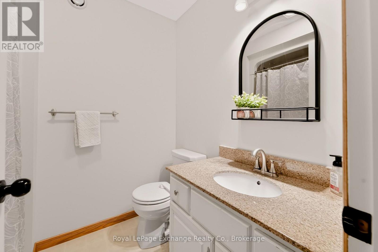
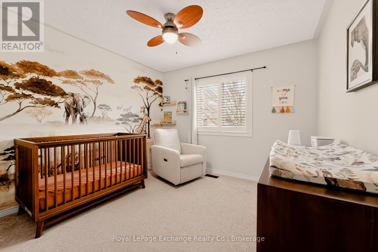
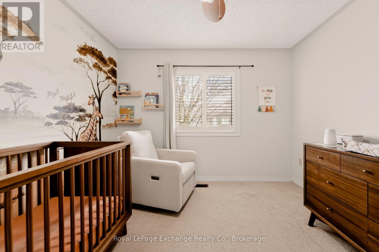
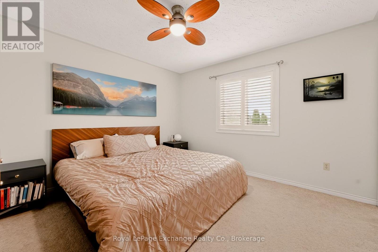
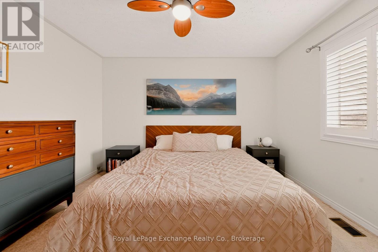
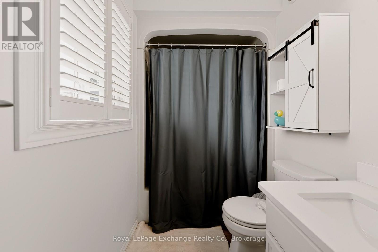
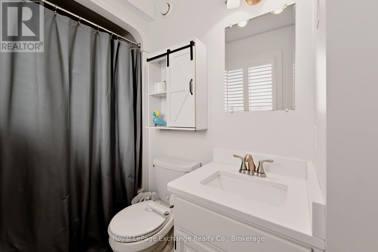
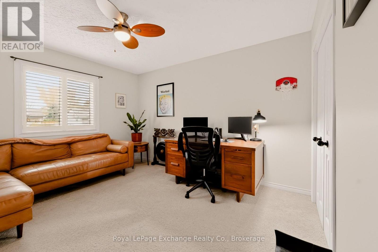
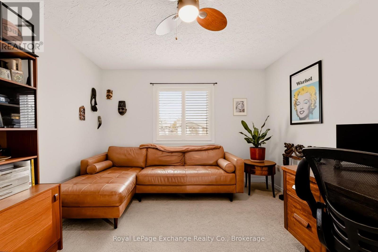
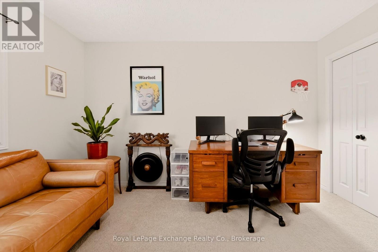
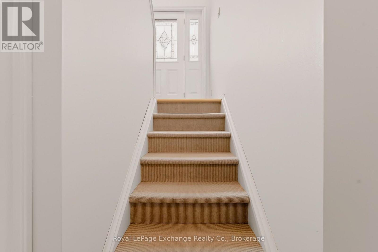
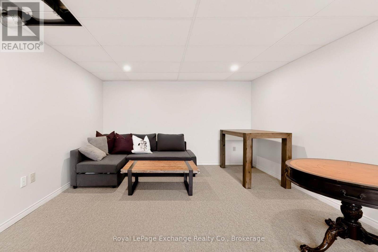
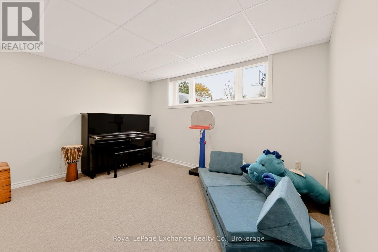
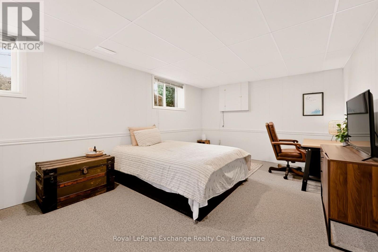
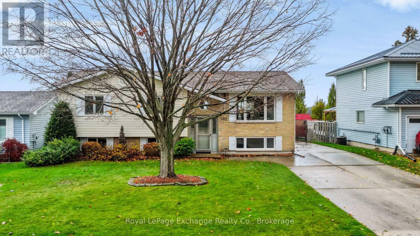
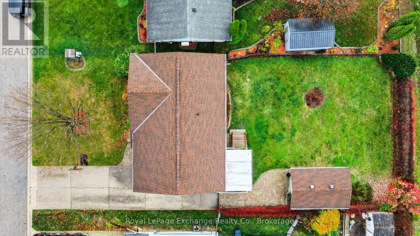
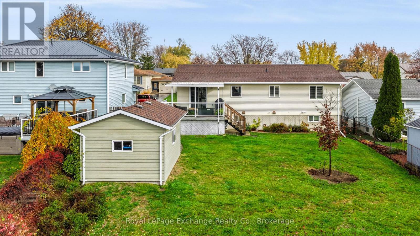
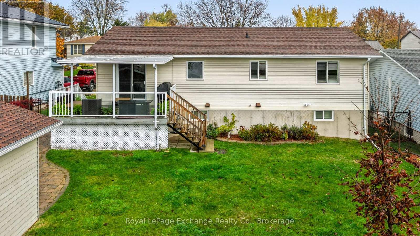
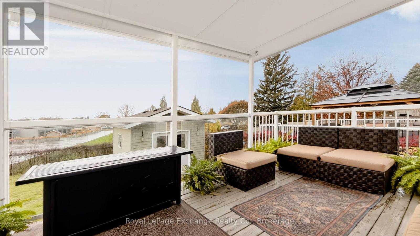
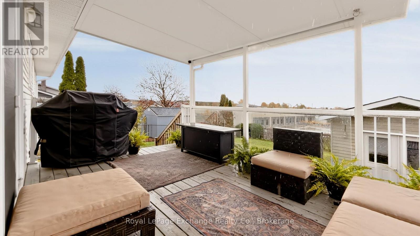
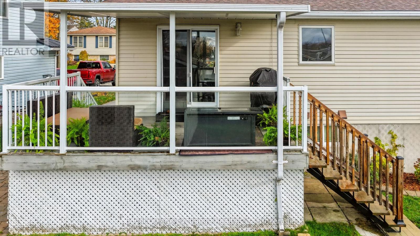
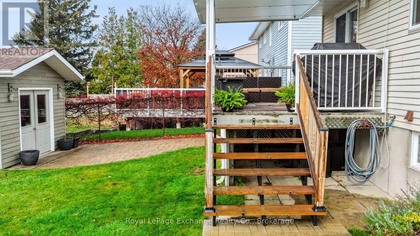
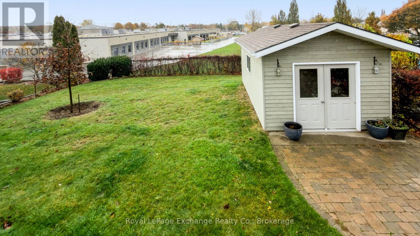
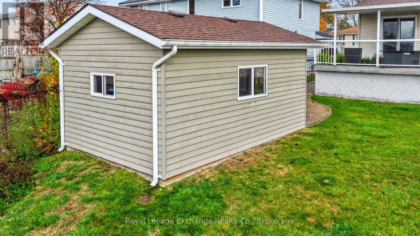
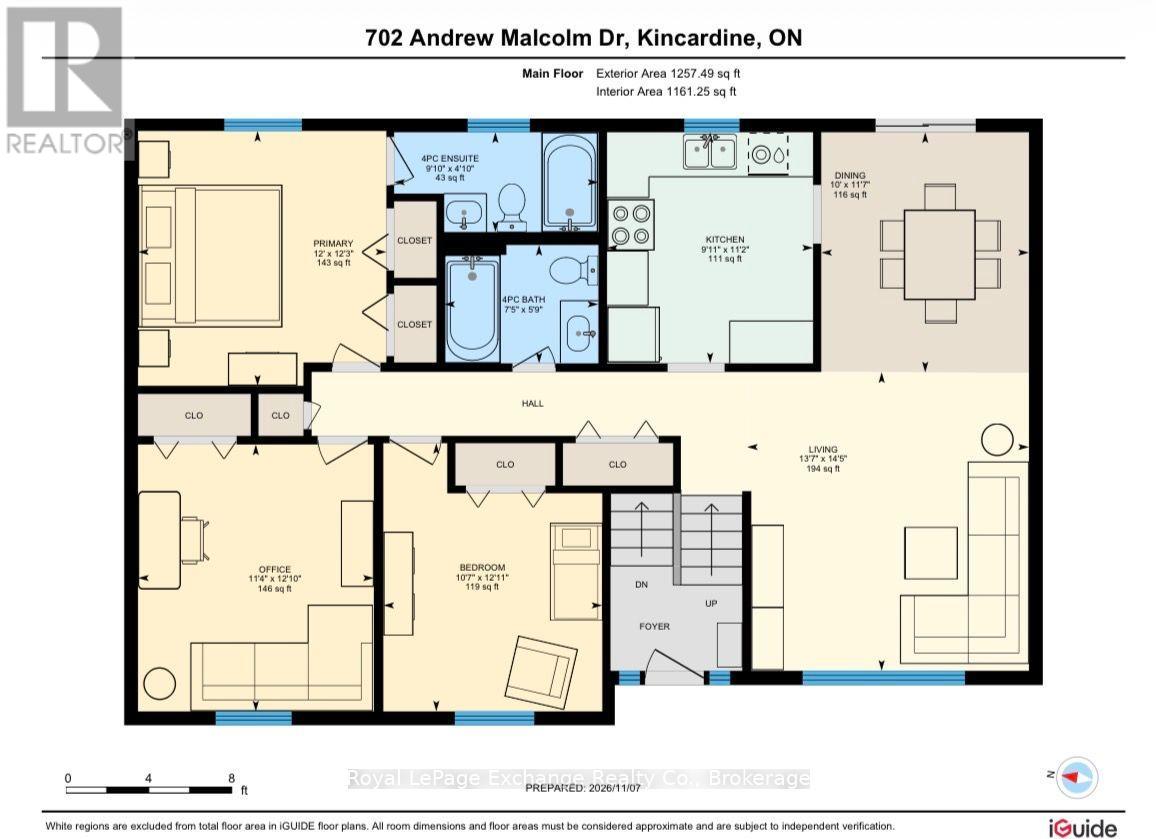
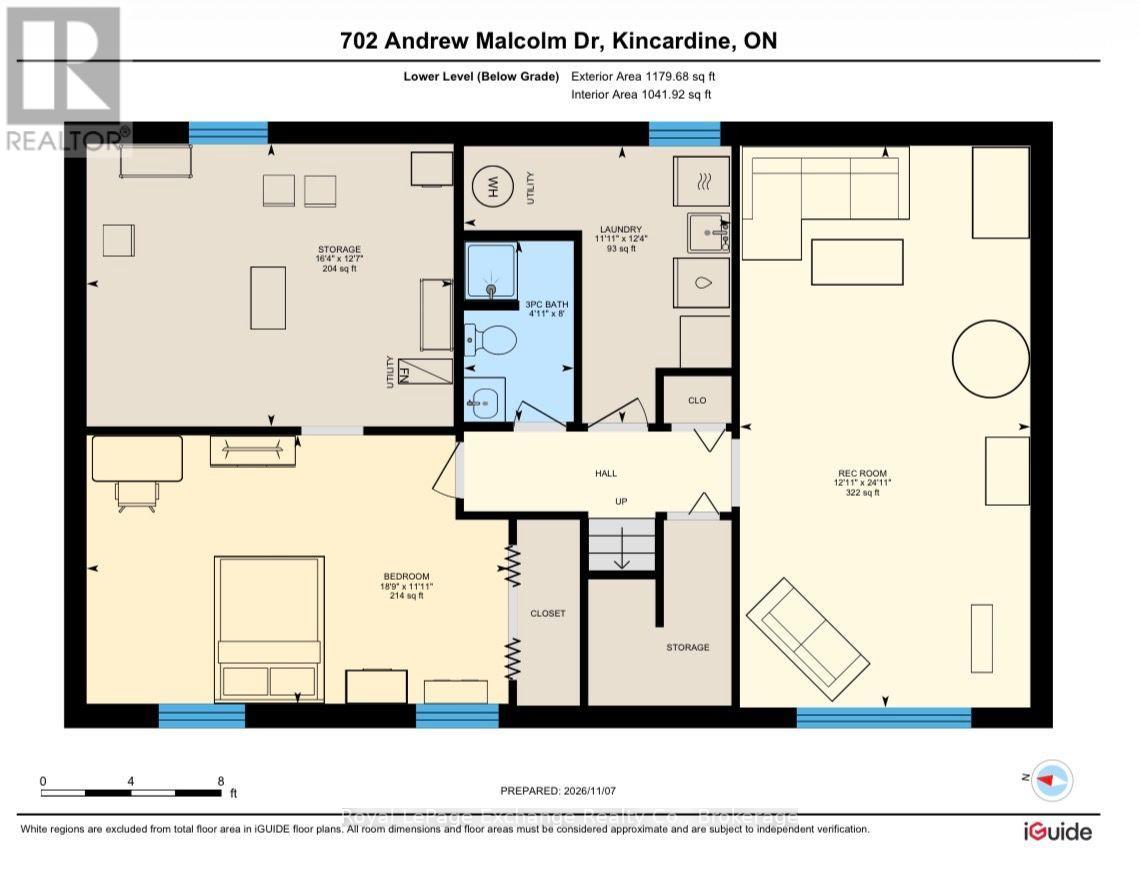
Offering space, comfort, practical updates and an ideal family-friendly location, this lovely home is a wonderful opportunity to enjoy all that lakeside Kincardine has to offer. This well-maintained and thoughtfully updated 4-bedroom, 3-bathroom raised bungalow offers the perfect setting for lakeside living. The property enjoys a wonderful location that combines neighbourhood charm with everyday convenience. This clean and inviting home offers ample natural light on both levels, and a floor plan that is suitable to young families, multi-generational living arrangements, and investors, alike. Numerous improvements over the years will provide comfort and peace of mind going forward for its new owners, including roof shingles (2015), propane forced-air heating system, air source heat pump for cooling and supplementary heat, most windows updated in 2019, etc. The bright kitchen and dining rooms overlook the fully fenced yard abutting St. Anthony's school. Enjoy outdoor living on the covered rear deck, perfect for relaxing or entertaining, while the extra-large storage shed offers added functionality with its concrete floor and electrical service. A generous concrete driveway provides ample parking. Check out the property website under the 'multimedia' tab for a better look at the floor plan, as well as video and virtual tours! (id:14325)
Property Details
| MLS® Number | X14163086 |
| Property Type | Single Family |
| Community Name | Kincardine |
| Amenities Near By | Place Of Worship, Schools |
| Community Features | Community Centre |
| Equipment Type | Water Heater |
| Features | Sump Pump |
| Parking Space Total | 5 |
| Rental Equipment Type | Water Heater |
| Structure | Deck |
Building
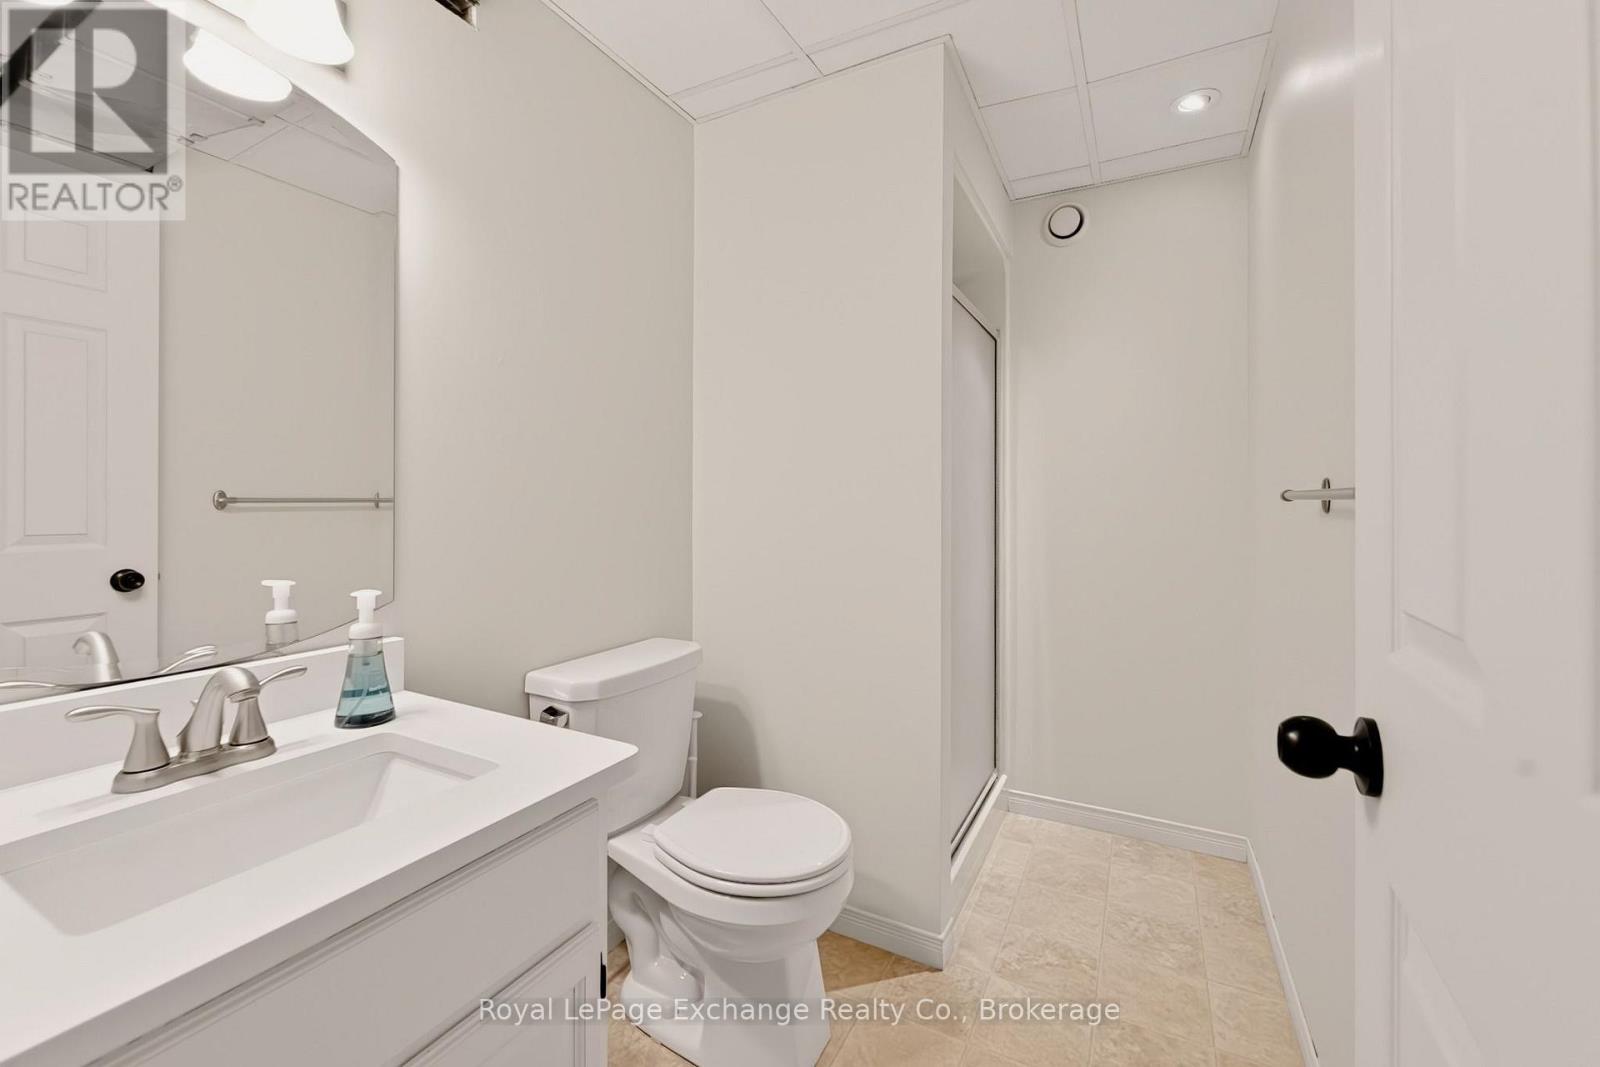
| Bathroom Total | 3 |
| Bedrooms Above Ground | 3 |
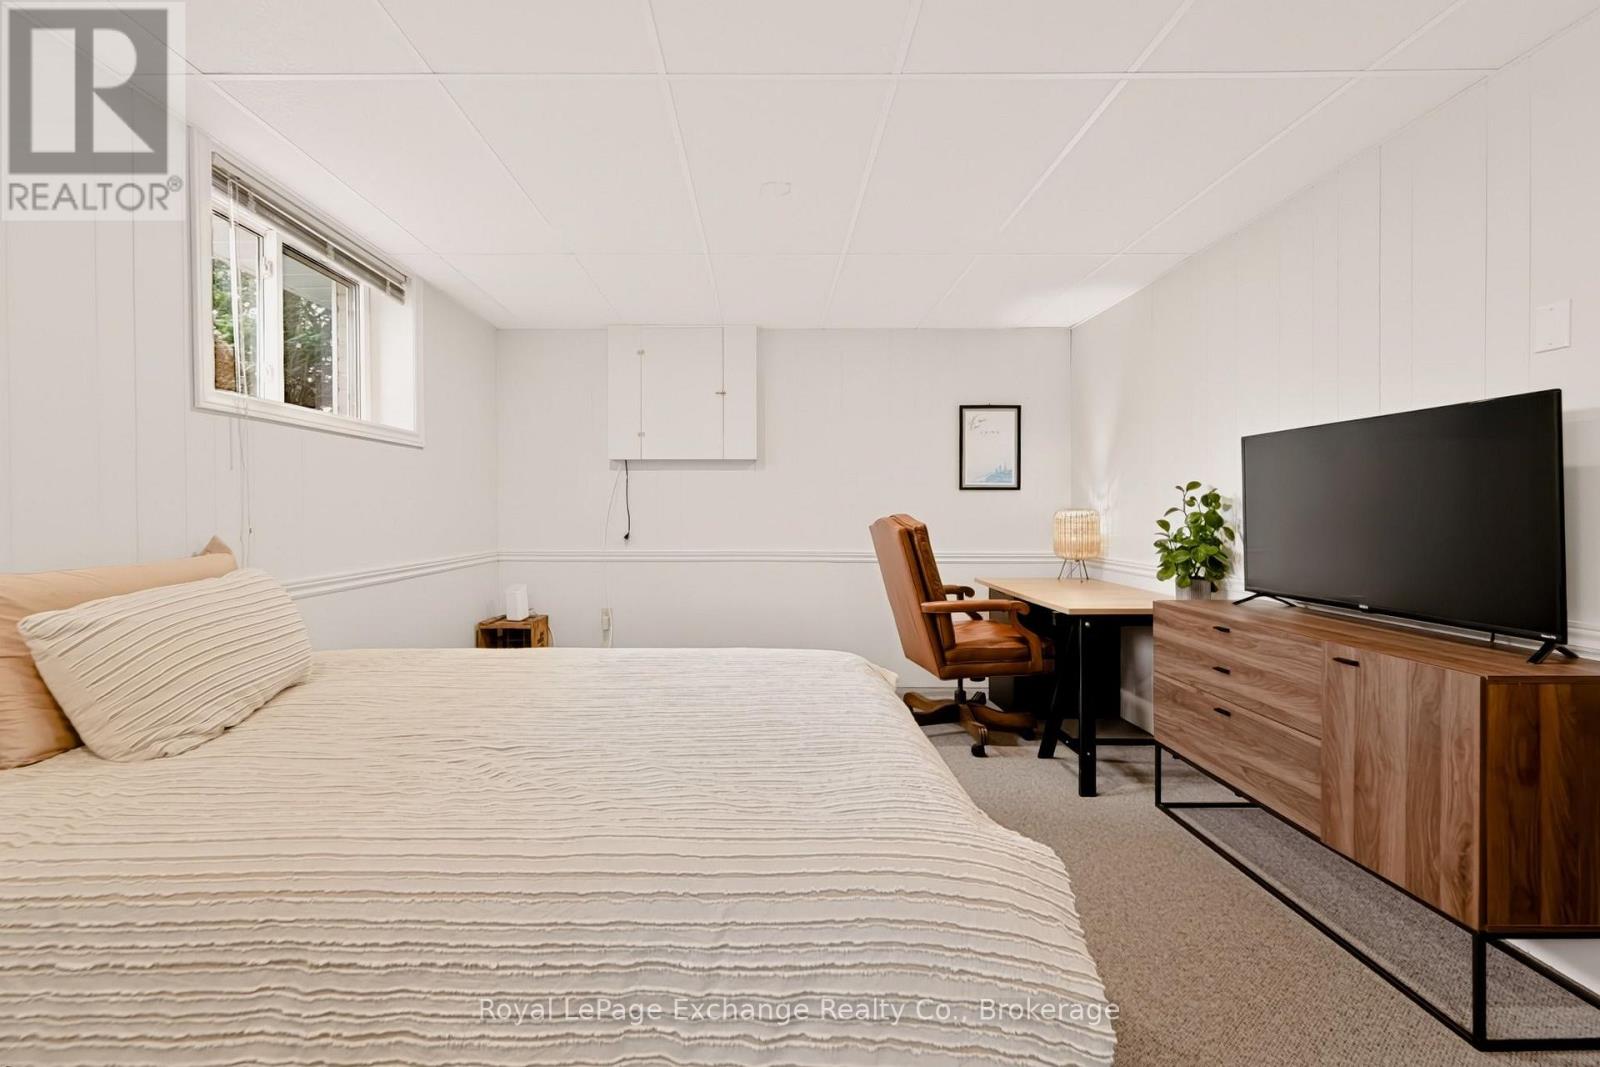
| Bedrooms Below Ground | 1 |
| Bedrooms Total | 4 |
| Age | 31 To 50 Years |
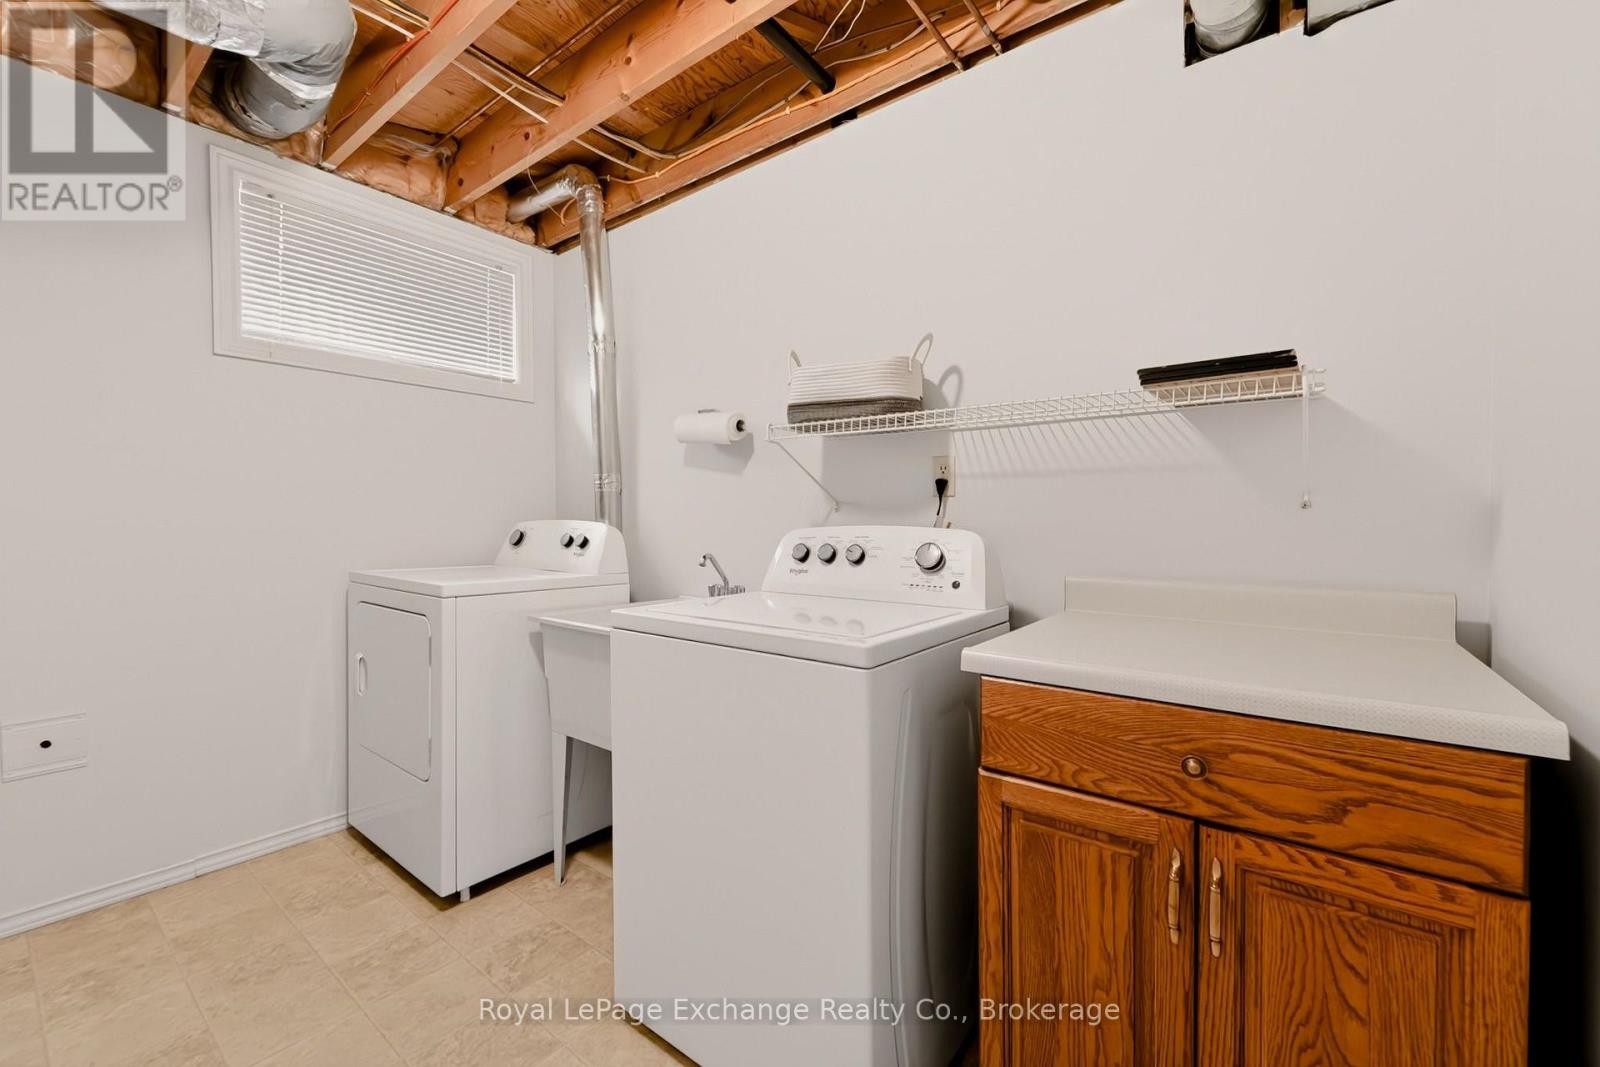
| Appliances | Dishwasher, Dryer, Stove, Washer, Window Coverings, Refrigerator |
| Architectural Style | Raised Bungalow |
| Basement Development | Finished |
| Basement Type | N/a (finished) |
| Construction Style Attachment | Detached |
| Cooling Type | Wall Unit |
| Exterior Finish | Brick Facing, Vinyl Siding |
| Foundation Type | Poured Concrete |
| Heating Fuel | Natural Gas |
| Heating Type | Forced Air |
| Stories Total | 1 |
| Size Interior | 1,100 - 1,500 Sqft |
| Type | House |
| Utility Water | Municipal Water |
Parking
| No Garage |
Land
| Acreage | No |
| Fence Type | Fenced Yard |
| Land Amenities | Place Of Worship, Schools |
| Sewer | Sanitary Sewer |
| Size Depth | 124 Ft |
| Size Frontage | 60 Ft |
| Size Irregular | 60 X 124 Ft |
| Size Total Text | 60 X 124 Ft |
| Zoning Description | R1 |
Rooms
| Level | Type | Length | Width | Dimensions |
|---|---|---|---|---|
| Lower Level | Family Room | 7.6 m | 3.94 m | 7.6 m x 3.94 m |
| Lower Level | Bedroom 4 | 3.63 m | 5.72 m | 3.63 m x 5.72 m |
| Lower Level | Laundry Room | 3.76 m | 3.63 m | 3.76 m x 3.63 m |
| Lower Level | Utility Room | 3.84 m | 4.98 m | 3.84 m x 4.98 m |
| Main Level | Kitchen | 3.4 m | 3.02 m | 3.4 m x 3.02 m |
| Main Level | Dining Room | 3.53 m | 3.05 m | 3.53 m x 3.05 m |
| Main Level | Living Room | 4.39 m | 4.14 m | 4.39 m x 4.14 m |
| Main Level | Primary Bedroom | 3.73 m | 3.66 m | 3.73 m x 3.66 m |
| Main Level | Bedroom 2 | 3.94 m | 3.23 m | 3.94 m x 3.23 m |
| Main Level | Bedroom 3 | 3.91 m | 3.45 m | 3.91 m x 3.45 m |
https://www.realtor.ca/real-estate/30494387/702-andrew-malcolm-drive-kincardine-kincardine
Contact Us
Contact us for more information
777 Queen St
Kincardine, Ontario N2Z 2Z4
(519) 396-3396
www.royallepageexchange.com/

The trademarks REALTOR®, REALTORS®, and the REALTOR® logo are controlled by The Canadian Real Estate Association (CREA) and identify real estate professionals who are members of CREA. The trademarks MLS®, Multiple Listing Service® and the associated logos are owned by The Canadian Real Estate Association (CREA) and identify the quality of services provided by real estate professionals who are members of CREA. The trademark DDF® is owned by The Canadian Real Estate Association (CREA) and identifies CREA's Data Distribution Facility (DDF®)
November 09 2026 05:29:00
The Lakelands Association of REALTORS®
Royal LePage Exchange Realty Co.